
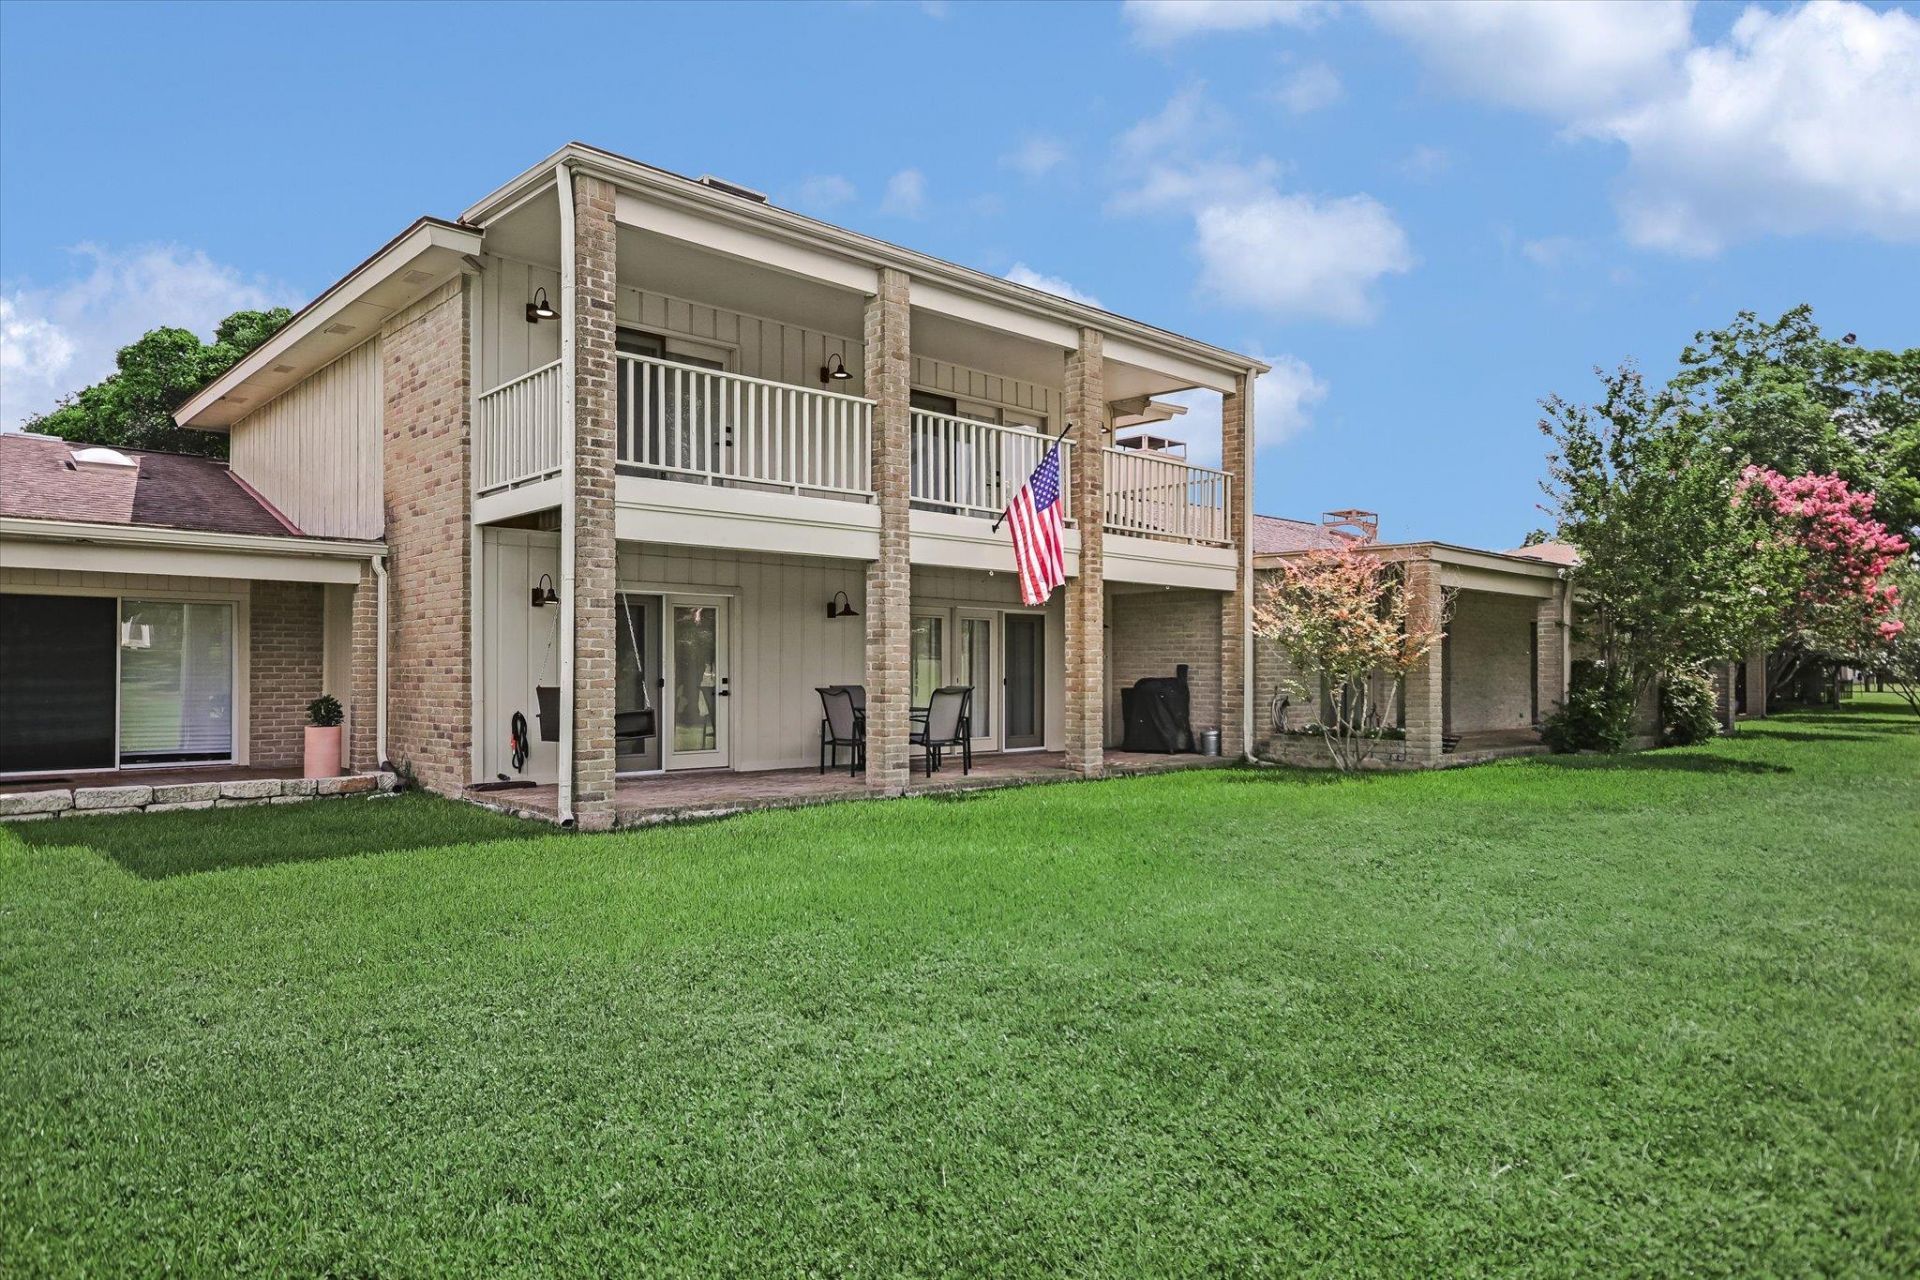
BEDS3
BATHS3 full
SQUARE FEET2,307
MLS#6532174
STATUSActive
PROPERTY TYPEResidential - Condominium
SUBDIVISIONOne Onion Creek Condo
SCHOOLAustin ISD
Property Description
Experience golf course living at its finest in this beautifully appointed 3-bedroom, 2.5-bath lock-and-leave townhome overlooking the 1st hole of the Onion Creek Golf Course. Ideally situated just steps from the clubhouse, pickleball courts, and community pool, this home offers the perfect blend of comfort, convenience, and lifestyle.The spacious living room is anchored by a dramatic floor-to-ceiling fireplace with a rustic wood mantel, creating a warm and inviting gathering space. Skylights and expansive glass doors flood the home with natural light while showcasing serene golf course views. A first-floor guest bedroom with an en-suite bath provides privacy and flexibility for visitors or a home office.Upstairs, the generous primary suite and an additional guest bedroom each feature private access to an upper-level patio, offering peaceful outdoor retreats. Conveniently located just minutes from Austin-Bergstrom International Airport, Downtown Austin, South Congress, and Circuit of The Americas, this exceptional home combines resort-style amenities with an unbeatable South Austin location.
Property Features
Property Type: Residential - Condominium
Cooling: Ceiling Fan(s), Central Air, Electric
Fireplaces: 1
Garage: 2 car attached
Heating: Central, Electric, Fireplace(s), Forced Air
Lot Size: 0.08 Acres
Roof Type: Asphalt, Composition
Stories: 2.0
Taxes: $7,307
Year Built: 1981
Amenities
Built-in Features
Ceiling Fan(s)
Coffered Ceiling(s)
Chandelier
Granite Counters
Double Vanity
Electric Dryer Hookup
Eat-in Kitchen
High Speed Internet
Interior Steps
Multiple Dining Areas
Pantry
Recessed Lighting
Solar Tube(s)
Storage
Walk-In Closet(s)
Washer Hookup
Balcony
Uncovered Courtyard
Gutters Full
Private Entrance
Feature Descriptions
Appliances: Dishwasher, Disposal, Microwave, Electric Oven, Refrigerator
Area #: SC
Community Features: Clubhouse, Common Grounds, Curbs, Golf, Park, Picnic Area, Planned Social Activities, Pool, Putting Green, Street Lights, Tennis Court(s)
Days on Site: 59
Exterior: Brick Veneer, Frame, Wood Siding
Fencimg: Gate, Wrought Iron
Fireplace: Living Room, Wood Burning
Flood Plain: No
Flooring: Carpet, Tile, Wood
HOA Fee: $380/ Monthly
Laundry: Electric Dryer Hookup, Washer Hookup
Lot: Backs To Golf Course, Close to Clubhouse, Curbs, Landscaped, Private Maintained Road, Sprinkler - Automatic, Many Trees, Views
Parcel#: 04450901270000
Parking: Attached, Door-Single, Enclosed, Garage, Garage Door Opener, Garage Faces Front, Private, Side By Side, Workshop in Garage
Parking Notes: Attached, Door-Single, Enclosed, Garage, Garage Door O
Patio/Porch: Covered, Patio, Porch, Rear Porch, See Remarks
Restrictions: City Restrictions, Deed Restrictions
Security: Carbon Monoxide Detector(s), Smoke Detector(s)
Sewer: Public Sewer
Special View Info: Golf Course, Trees/Woods
Utilities: Cable Connected, Electricity Connected, Internet-Cable, Internet-Fiber, Natural Gas Connected, Phone Connected, Sewer Connected, Underground Utilities, Water Connected
Water: Public
Window: Screens, Shutters, Skylight(s), Vinyl Windows
Local Schools
High School: Akins
Middle School: Paredes
Elementary School: Blazier
School District: Austin ISD
Listed By / Shown By
Listed By
Agency Name: Kuper Sotheby's Int'l Realty
Agency Contact: (512) 905-2000
Shown By
Agency Title: Realty Capital City
Agency Phone: 512-744-4600

Estimate Your Payment
Estimated Payment
$ 1,804.60 per month $1,057.14 Principal & Interest $608.92 Property Tax $138.54 Homeowner's Insurance
11125 Pinehurst Dr, Unit C | MLS# 6532174
This condo located at 11125 Pinehurst Dr, Unit C, Austin, TX 78747 is currently listed for sale with an asking price of $475,000. This property was built in 1981 and has 3 bedrooms and 3 full baths with 2307 sq. ft. Pinehurst Dr, Unit C is located in the One Onion Creek Condo subdivision within the Austin ISD school district. Search One Onion Creek Condo real estate on www.rmcapitalcity.com today.