
BEDS4
BATHS2 full 1 partial
SQUARE FEET2,232
MLS#5597296
STATUSActive
PROPERTY TYPEResidential - Mobile Home
SUBDIVISIONRidgewood Of Salado
SCHOOLSalado ISD
Property Description
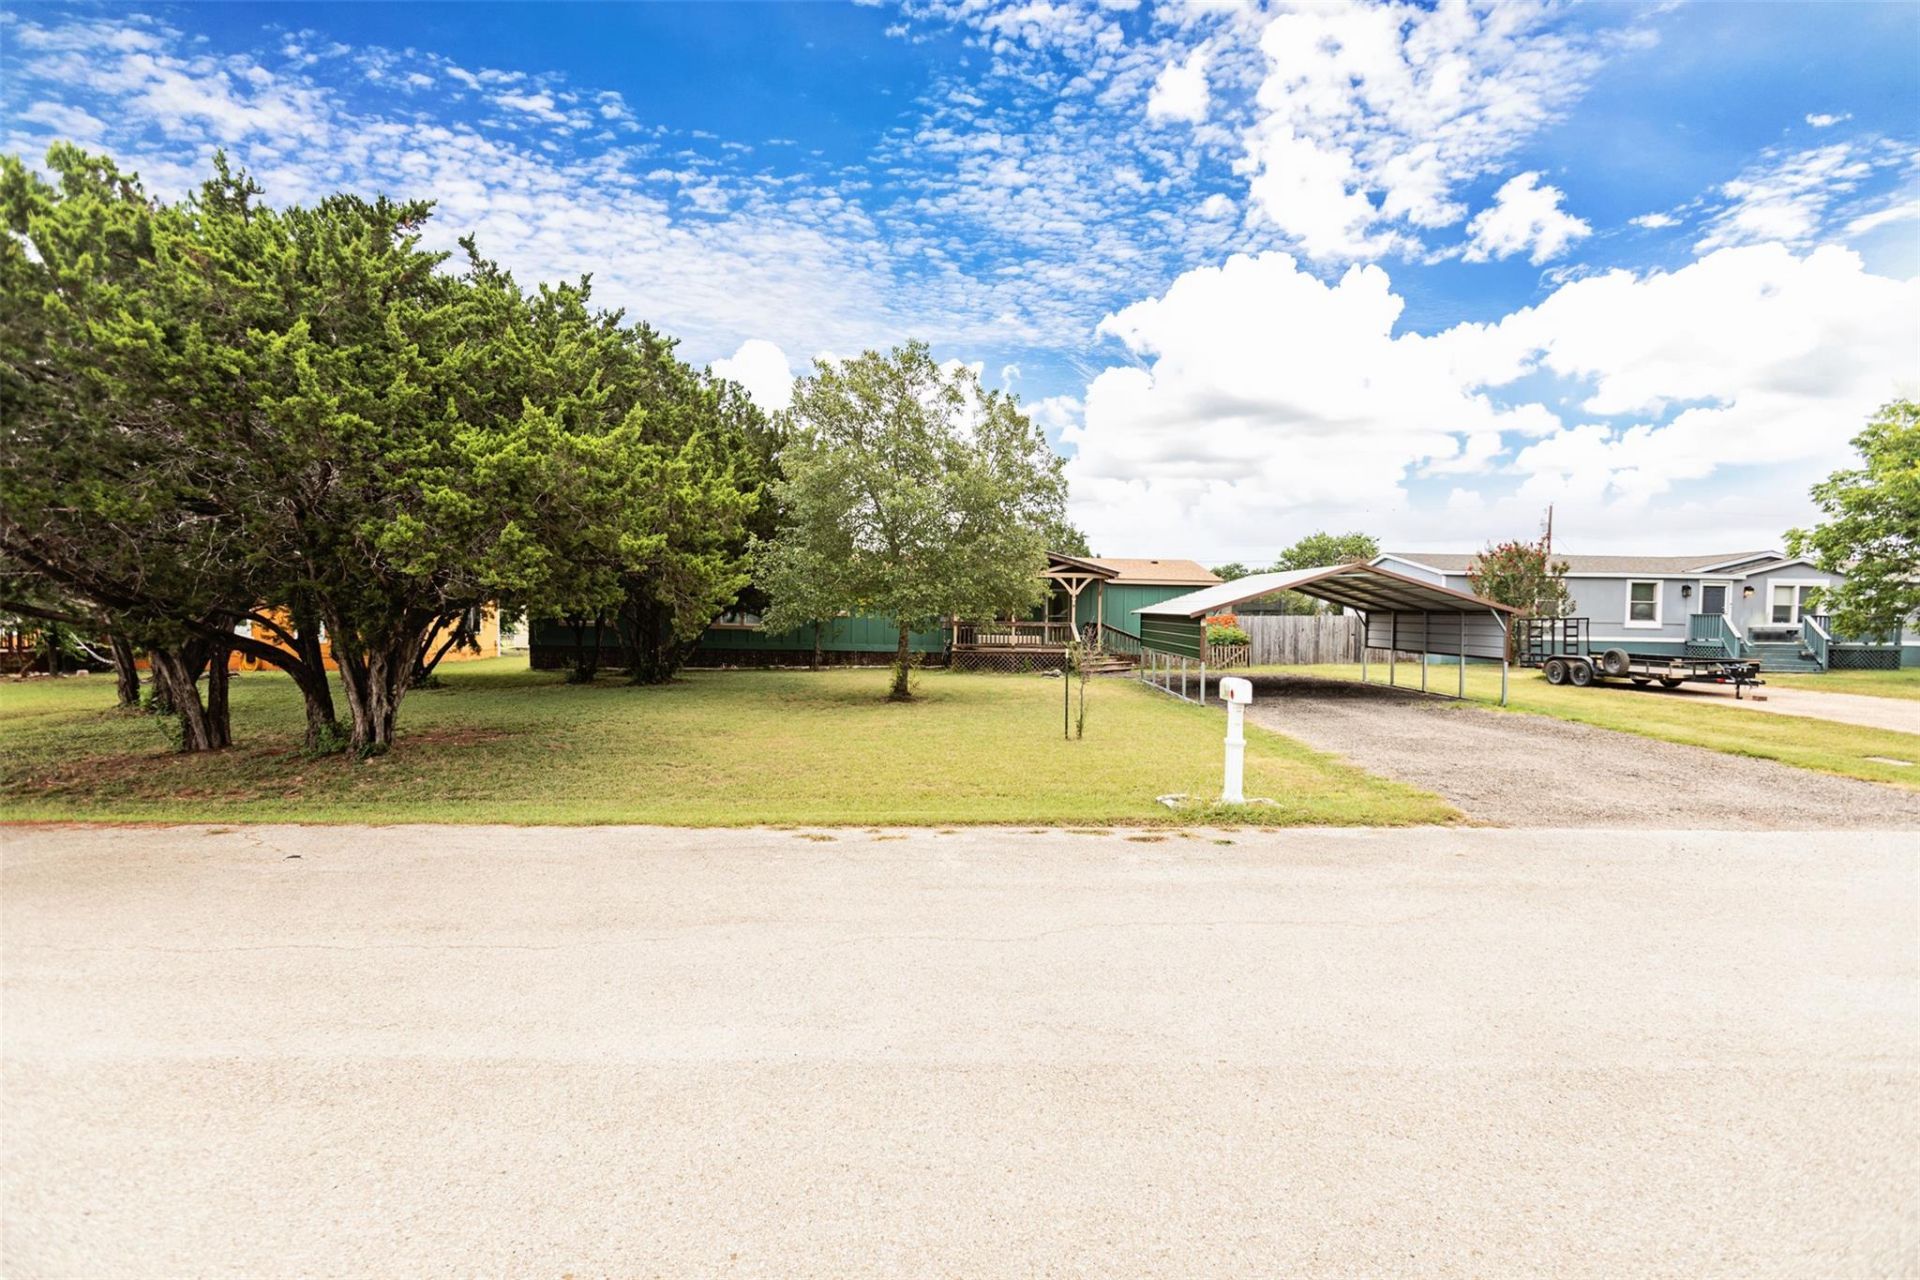
Rare opportunity to own 2,232 sf (Bell CAD) 4 Bedrooms 2 and half bath home less than 5 min. from New Salado High School and I.H. 35. Just in time for the new upcoming school year. 2 storage buildings convey 1- 16x16 stg, and 1- 8x12 Stg blogs. with room to spare. Covered front porch and large covered back porch for relaxing and entertaining. Wood burning fireplace in the family room. Large kitchen with lots of cabinets and counter space. Large utility room. Private secluded neighborhood. No traffic one way in and one way out. Covered parking. Solar panels providing excellent savings on your electricity bill. Less than a half mile from the new Salado High School, New Salado football stadium and middle school. Salado school bus picks students up in this private neighborhood. Baylor Scott & White pharmacy is just a few minutes away.
Property Features
Property Type: Residential - Mobile Home
Cooling: Ceiling Fan(s), Central Air, Electric
Fireplaces: 1
Heating: Central, Electric, Fireplace(s), Solar
Lot Size: 0.50 Acres
Roof Type: Shingle
Stories: 1.0
Taxes: $1,136
Year Built: 1998
Amenities
2 Primary Baths
Bookcases
Built-in Features
Ceiling Fan(s)
Laminate Counters
Double Vanity
Electric Dryer Hookup
Entrance Foyer
Kitchen Island
Multiple Living Areas
Open Floorplan
Pantry
Primary Bedroom on Main
Storage
Walk-In Closet(s)
Washer Hookup
Exterior Steps
Private Yard
Feature Descriptions
Appliances: Built-In Electric Range, RNGHD, Free-Standing Refrigerator
Area #: SH
Days on Site: 15
Exterior: Board & Batten Siding
Fencimg: Back Yard, Wood
Fireplace: Family Room, Masonry, Wood Burning
Flood Plain: No
Flooring: Laminate
Laundry: Electric Dryer Hookup, Washer Hookup
Lot: Back Yard, Cul-De-Sac, Front Yard, Level, Private, Public Maintained Road
Parcel#: 0406050242
Parking: Carport, Detached Carport, Gravel, Oversized
Parking Notes: Carport, Detached Carport, Gravel, Oversized
Patio/Porch: Covered, Deck, Front Porch, Porch
Restrictions: City Restrictions
Sewer: Septic Tank
Special View Info: Pasture
Utilities: Electricity Connected, Solar, Water Connected
Water: Municipal Utility District (MUD)
Local Schools
High School: Salado
Middle School: Salado
Elementary School: Thomas Arnold
School District: Salado ISD
Listed By / Shown By
Listed By
Agency Name: Ashby Real Estate Group
Agency Contact: (254) 228-0032
Shown By
Agency Title: Realty Capital City
Agency Phone: 512-744-4600

Estimate Your Payment
Estimated Payment
$ 698.80 per month $534.14 Principal & Interest $94.67 Property Tax $70.00 Homeowner's Insurance
11117 Ridgewood Dr | MLS# 5597296
This single family home located at 11117 Ridgewood Dr, Salado, TX 76571 is currently listed for sale with an asking price of $240,000. This property was built in 1998 and has 4 bedrooms and 2 full and 1 partial baths with 2232 sq. ft. Ridgewood Dr is located in the Ridgewood Of Salado subdivision within the Salado ISD school district. Search Ridgewood Of Salado real estate on www.rmcapitalcity.com today.