
BEDS4
BATHS2 full
SQUARE FEET2,495
MLS#5180611
STATUSActive Under Contract
PROPERTY TYPEResidential - Single Family
SUBDIVISIONCircle C Ranch
SCHOOLAustin ISD
Property Description
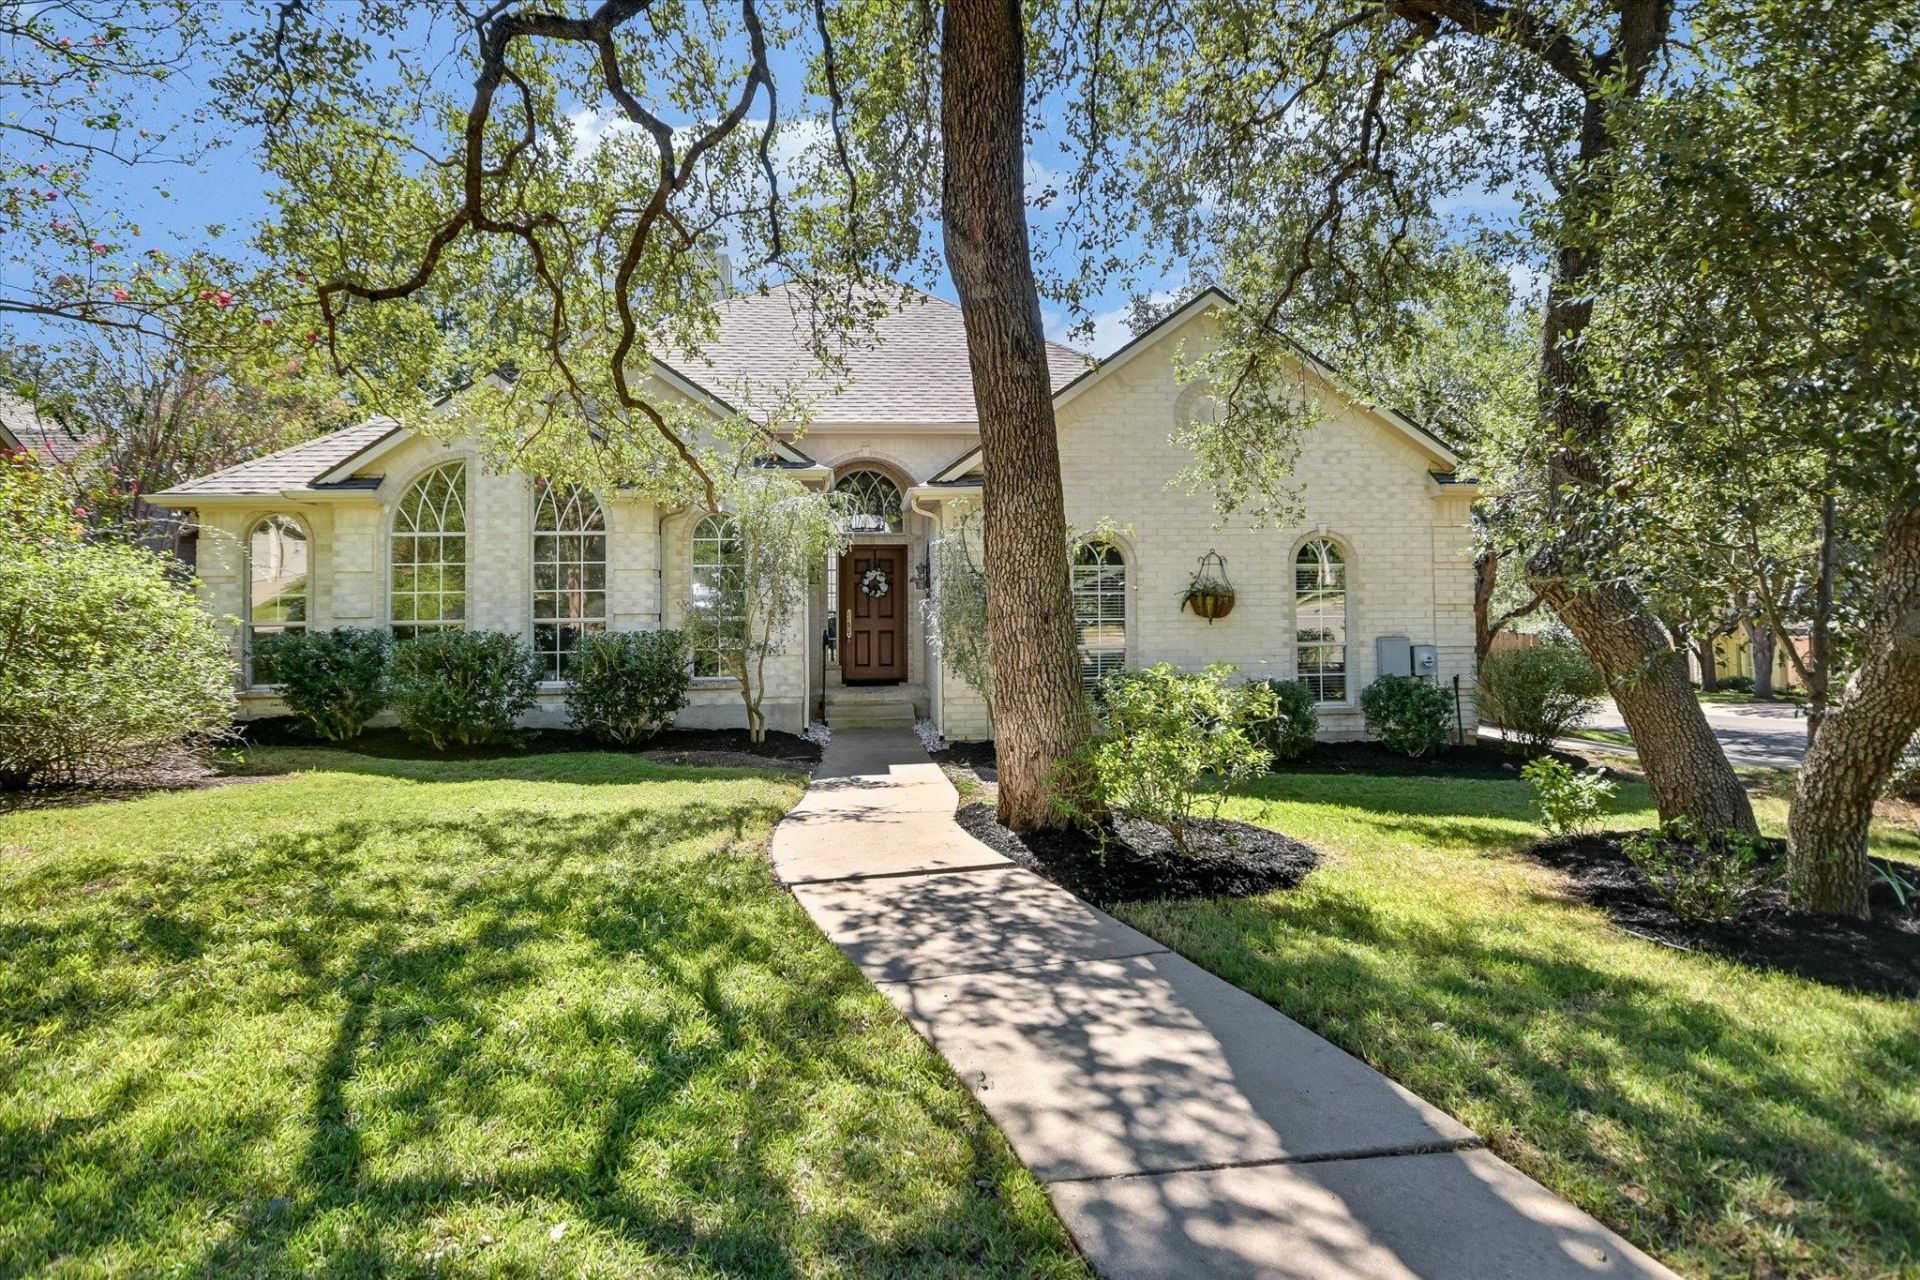
OPEN HOUSE SAT & SUN - October 24 &25. Beautiful one-story home - lovely cathedral ceilings accenting Palladian arched windows - incredible windows and lighting - spacious rooms that are open yet retain some formality to spaces - remodel includes brazilian cherry hardwoods everywhere except Kitchen/Baths/Laundry/Entry - GORGEOUS kitchen with Cherry cabinetry, quality appliances, level 5 granite, dacor 5 burner cooktop, double ovens, island, french door fridge, pantry - all a chef could ask for! Outdoor covered patio and enormous Ipe deck - amazing home for entertaining! Corner lot with side entry garage.
Property Features
Property Type: Residential - Single Family
Cooling: Central Air
Fireplaces: 1
Garage: 2 car attached
Heating: Central, Natural Gas
Lot Size: 0.22 Acres
Roof Type: Composition
Stories: 1.0
Taxes: $15,979
Year Built: 2000
Amenities
Breakfast Bar
Cathedral Ceiling(s)
High Ceilings
Vaulted Ceiling(s)
Multiple Dining Areas
Multiple Living Areas
Primary Bedroom on Main
Recessed Lighting
Walk-In Closet(s)
Gutters Partial
Feature Descriptions
Appliances: Built-In Oven(s), Convection Oven, Dishwasher, Disposal, Exhaust Fan, Gas Cooktop, Microwave, Refrigerator, Gas Water Heater
Area #: SWW
Community Features: Clubhouse, Cluster Mailbox, Golf, Park, Playground, Pool, Sport Court(s)/Facility, Tennis Court(s)
Days on Site: 6
Exterior: Brick, Masonry â?? All Sides
Fencimg: Privacy, Wood
Fireplace: Family Room, Gas
Flood Plain: No
Flooring: Tile, Wood
HOA Fee: $1028/ Annually
Lot: Corner Lot, Sprinkler - Automatic, Trees-Large (Over 40 Ft), Xeriscape
Parcel#: 04264007100000
Parking: Attached, Garage, Garage Door Opener, Garage Faces Side
Parking Notes: Attached, Garage, Garage Door Opener, Garage Faces Si
Patio/Porch: Covered, Deck, Rear Porch
Restrictions: City Restrictions, Deed Restrictions
Sewer: Public Sewer
Utilities: Electricity Available, Internet-Fiber, Natural Gas Available
Water: Public
Window: Bay Window(s), Double Pane Windows, Screens
Local Schools
High School: Bowie
Middle School: Gorzycki
Elementary School: Kiker
School District: Austin ISD
Listed By / Shown By
Listed By
Agency Name: Moreland Properties
Agency Contact: (512) 480-0848
Shown By
Agency Title: Realty Capital City
Agency Phone: 512-744-4600

Estimate Your Payment
Estimated Payment
$ 3,091.13 per month $1,555.67 Principal & Interest $1,331.58 Property Tax $203.88 Homeowner's Insurance
11117 Bexley Ln | MLS# 5180611
This single family home located at 11117 Bexley Ln, Austin, TX 78739 is currently listed for sale with an asking price of $699,000. This property was built in 2000 and has 4 bedrooms and 2 full baths with 2495 sq. ft. Bexley Ln is located in the Circle C Ranch subdivision within the Austin ISD school district. Search Circle C Ranch real estate on www.rmcapitalcity.com today.