
BEDS3
BATHS2 full 1 partial
SQUARE FEET1,894
MLS#5578053
STATUSActive
PROPERTY TYPEResidential - Single Family
SUBDIVISIONShady Hollow
SCHOOLAustin ISD
Property Description
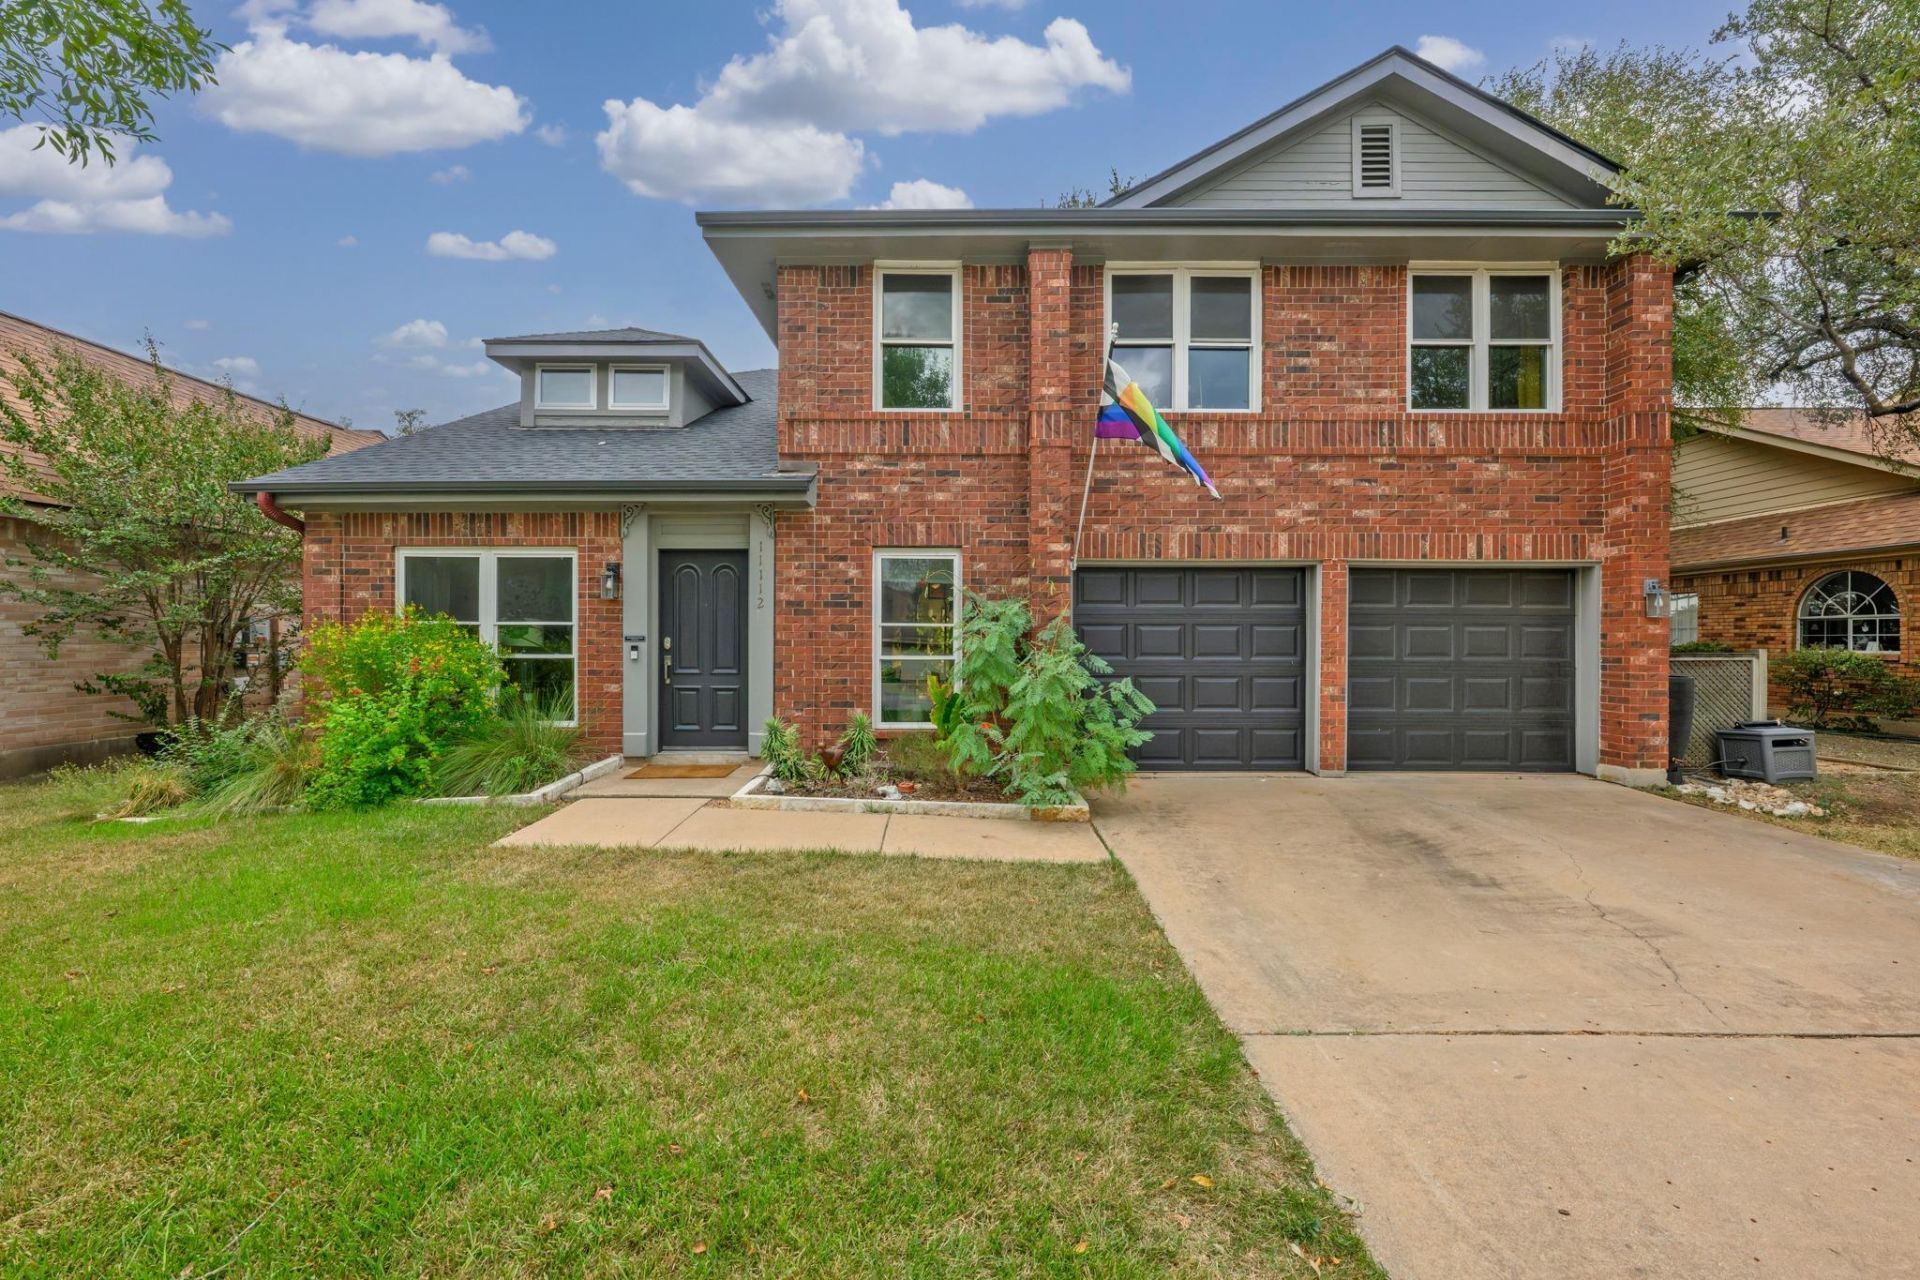
Vaulted ceilings and a fireplace anchor the main living area of this updated two-story home, which offers a level of privacy tucked against the creek in coveted Shady Hollow. This residence features new laminate flooring throughout the downstairs, fresh paint, designer wallpaper accents, and windows replaced in 2022. The roof was replaced in 2024.The home provides three bedrooms, two full bathrooms, and one half bathroom. Upstairs, the primary suite features a fully remodeled bath with a walk-in shower, freestanding tub, double vanity, and new tile.An inviting setting for outdoor activities, the backyard features a new covered patio, pavers, pizza oven, fire pit, storage shed, and garden beds. A new view fence opens the yard to the creek beyond.Situated on a 0.23-acre lot, the property is located a five-minute walk from wilderness trails at Bauerle Ranch where deer sightings are common. Residents have access to Shady Hollow's community pool, tennis courts, parks, and seasonal neighborhood events, with convenient connections to MoPac and the shopping and dining along Brodie Lane.
Property Features
Property Type: Residential - Single Family
Cooling: Central Air
Fireplaces: 1
Garage: 2 car attached
Heating: Central
Lot Size: 0.23 Acres
Roof Type: Composition, Shingle
Stories: 2.0
Taxes: $7,957
Year Built: 1989
Amenities
High Ceilings
Quartz Counters
Double Vanity
Multiple Living Areas
Open Floorplan
Pantry
Walk-In Closet(s)
Gutters Partial
Feature Descriptions
Appliances: Dishwasher, Disposal, Microwave, Free-Standing Gas Range, RNGHD, Gas Water Heater
Area #: SWE
Community Features: Clubhouse, Pool, Sport Court(s)/Facility, Tennis Court(s)
Days on Site: 14
Exterior: HardiPlank Type, Masonry â?? All Sides
Fireplace: Wood Burning
Flood Plain: No
Flooring: Carpet, Tile, Vinyl
HOA Fee: $260/ Semi-Annually
Lot: Level, Private, Trees-Medium (20 Ft - 40 Ft)
Parcel#: 04323008170000
Parking: Attached, Door-Single, Garage Faces Front
Parking Notes: Attached, Door-Single, Garage Faces Front
Patio/Porch: Patio
Security: Prewired, Smoke Detector(s)
Sewer: Municipal Utility District (MUD)
Utilities: Cable Available, Electricity Available, Natural Gas Available, Phone Available, Sewer Available, Underground Utilities, Water Available
Water: Municipal Utility District (MUD)
Window: Screens
Local Schools
High School: Bowie
Middle School: Bailey
Elementary School: Baranoff
School District: Austin ISD
Listed By / Shown By
Listed By
Agency Name: Lifestyle Design Realty, LLC
Agency Contact: (512) 921-1502
Shown By
Agency Title: Realty Capital City
Agency Phone: 512-744-4600

Estimate Your Payment
Estimated Payment
$ 2,221.25 per month $1,377.63 Principal & Interest $663.08 Property Tax $180.54 Homeowner's Insurance
11112 Whiskey River Dr | MLS# 5578053
This single family home located at 11112 Whiskey River Dr, Austin, TX 78748 is currently listed for sale with an asking price of $619,000. This property was built in 1989 and has 3 bedrooms and 2 full and 1 partial baths with 1894 sq. ft. Whiskey River Dr is located in the Shady Hollow subdivision within the Austin ISD school district. Search Shady Hollow real estate on www.rmcapitalcity.com today.