
BEDS2
BATHS2 full 1 partial
SQUARE FEET1,592
MLS#7665020
STATUSActive
PROPERTY TYPEResidential - Condominium
SUBDIVISIONCondominium De Saligny
SCHOOLAustin ISD
Property Description
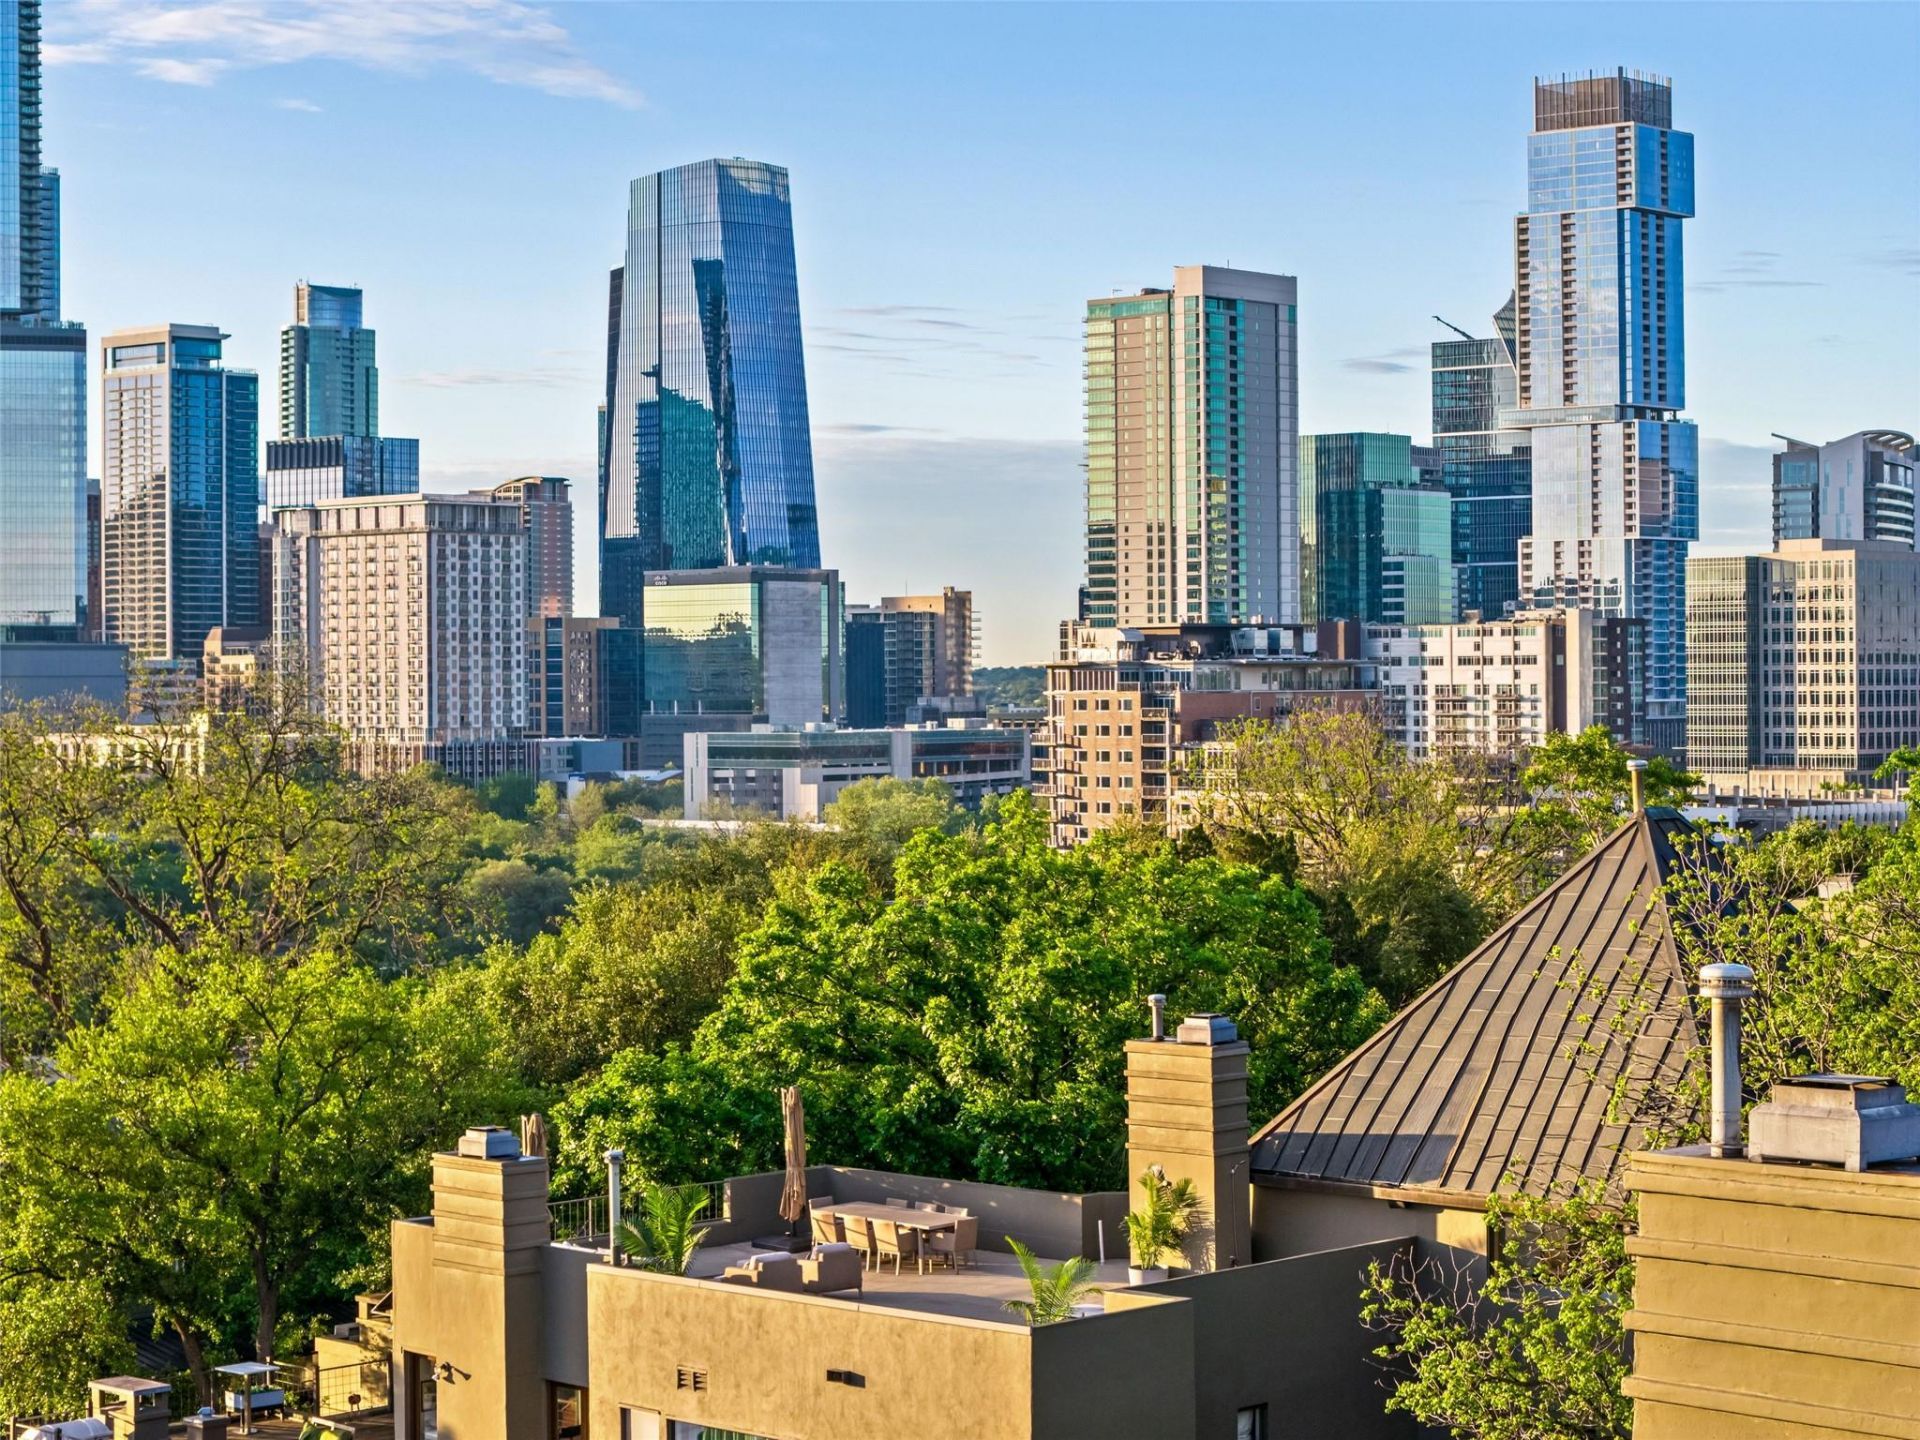
Unique opportunity to own a character-rich townhome in one of Austins most iconic, walkable neighborhoods?Clarksville. With front-row views of downtown, the Capitol, and the UT Tower from its enormous rooftop terrace, this unit is thoughtfully designed for both entertaining and everyday living. Natural light pours into the spacious, open floor plan through a gorgeous wall of windows, highlighting the native stone fireplace and renovated kitchen with commercial-grade appliances, wine fridge, and sleek chiseled granite bar. Meanwhile, massive palm trees and luscious greenery surround the exterior, creating a soothing tree-house feel inside. The primary suite is roomy and houses an indulgent, spa-like bath with a luxurious soaking tub, an LED storage niche, and a marble mosaic shower wall. Rare, attached 2-car garage with multiple storage closets and a private community pool for de Saligny homeowners only. Take a short walk after your afternoon swim and enjoy all the quaint local restaurants and shops the cozy neighborhood is known for.
Property Features
Property Type: Residential - Condominium
Cooling: Ceiling Fan(s), Central Air
Fireplaces: 1
Garage: 2 car attached
Heating: Central
Lot Size: 0.07 Acres
Roof Type: Metal
Stories: 3.0
Taxes: $27,310
Year Built: 1981
Amenities
Built-in Features
Ceiling Fan(s)
Interior Steps
Kitchen Island
Open Floorplan
Recessed Lighting
Soaking Tub
Balcony
Exterior Steps
Feature Descriptions
Appliances: Dishwasher, Gas Oven, RNGHD, Refrigerator, Stainless Steel Appliance(s), Washer/Dryer, Wine Refrigerator
Area #: 1B
Community Features: See Remarks, Pool
Days on Site: 2
Exterior: Stucco
Fireplace: Living Room, Stone
Flood Plain: No
Flooring: Tile, Wood
HOA Fee: $1497.87/ Quarterly
Lot: City Lot
Parcel#: 01090107040016
Parking: Attached, Driveway, Garage
Parking Notes: Attached, Driveway, Garage
Patio/Porch: Deck, Terrace
Restrictions: Building Style, Zoning
Security: See Remarks
Sewer: Public Sewer
Special View Info: City, City Lights, Downtown, Panoramic, Skyline
Utilities: Electricity Connected, Water Connected
Water: Public
Window: Display Window(s)
Local Schools
High School: Austin
Middle School: O Henry
Elementary School: Mathews
School District: Austin ISD
Listed By / Shown By
Listed By
Agency Name: Kuper Sotheby's Int'l Realty
Agency Contact: (512) 787-8617
Shown By
Agency Title: Realty Capital City
Agency Phone: 512-744-4600

Estimate Your Payment
Estimated Payment
$ 5,661.51 per month $2,993.39 Principal & Interest $2,275.83 Property Tax $392.29 Homeowner's Insurance
1111 W 12th St, Unit 107 | MLS# 7665020
This condo located at 1111 W 12th St, Unit 107, Austin, TX 78703 is currently listed for sale with an asking price of $1,345,000. This property was built in 1981 and has 2 bedrooms and 2 full and 1 partial baths with 1592 sq. ft. W 12th St, Unit 107 is located in the Condominium De Saligny subdivision within the Austin ISD school district. Search Condominium De Saligny real estate on www.rmcapitalcity.com today.