
BEDS5
BATHS4 full
SQUARE FEET3,092
MLS#1169571
STATUSActive
PROPERTY TYPEResidential - Single Family
SUBDIVISIONAnthem
SCHOOLHaysCONSISD
Property Description
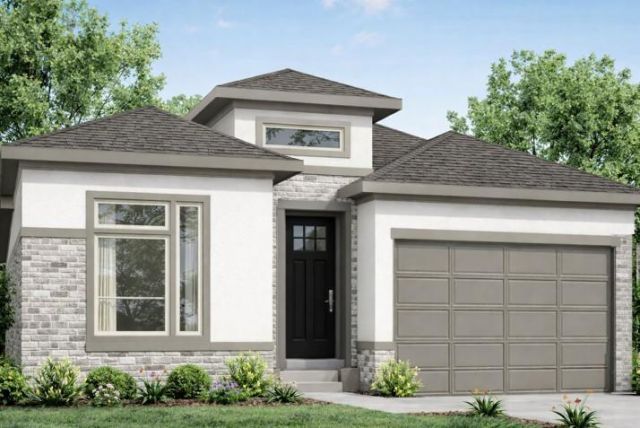
Welcome to the stunning Newmark Homes Umbria floorplan! This beautifully designed two-story home features 5 bedrooms, 4 full bathrooms, and a spacious 3-car garage. Step inside to discover gorgeous designer upgrades, luxury vinyl plank flooring, a private study, and an elegant formal dining room. The open-concept living area creates a seamless flow between the kitchen, dining, and family room, making it perfect for both everyday living and entertaining. The primary suite offers a relaxing retreat with a beautifully appointed bath featuring a drop-in tub and plenty of space to unwind. Upstairs, a spacious game room provides an additional living area perfect for entertaining or relaxing. Stepoutside to the covered patio and enjoy even more space for gathering with family and friends. With its spacious layout, versatile living areas, and stunning finishes throughout, the Umbria is a beautiful place to call home!
Property Features
Property Type: Residential - Single Family
Cooling: Ceiling Fan(s), Central Air, Zoned
Garage: 3
Heating: Central, Natural Gas
Lot Size: 0.18 Acres
Roof Type: Composition, Shingle
Stories: 2.0
Taxes: $1,797
Year Built: 2026
Amenities
Ceiling Fan(s)
Vaulted Ceiling(s)
Quartz Counters
Eat-in Kitchen
Kitchen Island
Multiple Dining Areas
Multiple Living Areas
Open Floorplan
Pantry
Primary Bedroom on Main
Walk-In Closet(s)
Gutters Partial
Pest Tubes in Walls
Feature Descriptions
Appliances: Built-In Oven(s), Cooktop, Dishwasher, Microwave, RNGHD, Stainless Steel Appliance(s), Tankless Water Heater
Area #: HH
Community Features: Curbs, Game Room, Park, Pet Amenities, Picnic Area, Planned Social Activities, Playground, Pool
Days on Site: 4
Exterior: Brick, Cement Siding, Stucco
Fencimg: Wood
Flood Plain: No
Flooring: Carpet, Tile, Vinyl
HOA Fee: $210/ Quarterly
Lot: Landscaped, Sprinkler - Automatic
Parcel#: 110054000E000262
Parking: Garage, Garage Door Opener, Garage Faces Front
Parking Notes: Garage, Garage Door Opener, Garage Faces Front
Patio/Porch: Covered, Patio, Porch
Restrictions: Deed Restrictions
Security: Smoke Detector(s)
Sewer: Municipal Utility District (MUD)
Utilities: Cable Available, Electricity Connected, Natural Gas Connected, Phone Available, Sewer Connected, Water Connected
Water: Municipal Utility District (MUD)
Window: Double Pane Windows, Insulated Windows, Low Emissivity Windows
Local Schools
High School: Jack C Hays
Middle School: R C Barton
Elementary School: Jim Cullen
School District: HaysCONSISD
Listed By / Shown By
Listed By
Agency Name: Ryan Matthews
Agency Contact: (737) 444-1101
Shown By
Agency Title: Realty Capital City
Agency Phone: 512-744-4600

Estimate Your Payment
Estimated Payment
$ 1,534.20 per month $1,224.04 Principal & Interest $149.75 Property Tax $160.41 Homeowner's Insurance
111 Grand Canyon Way | MLS# 1169571
This single family home located at 111 Grand Canyon Way, Kyle, TX 78640 is currently listed for sale with an asking price of $549,990. This property was built in 2026 and has 5 bedrooms and 4 full baths with 3092 sq. ft. Grand Canyon Way is located in the Anthem subdivision within the HaysCONSISD school district. Search Anthem real estate on www.rmcapitalcity.com today.