
BEDS4
BATHS3 full 1 partial
SQUARE FEET2,325
MLS#2594850
STATUSActive
PROPERTY TYPEResidential - Single Family
SUBDIVISIONHighland Village
SCHOOLGeorgetown ISD
Property Description
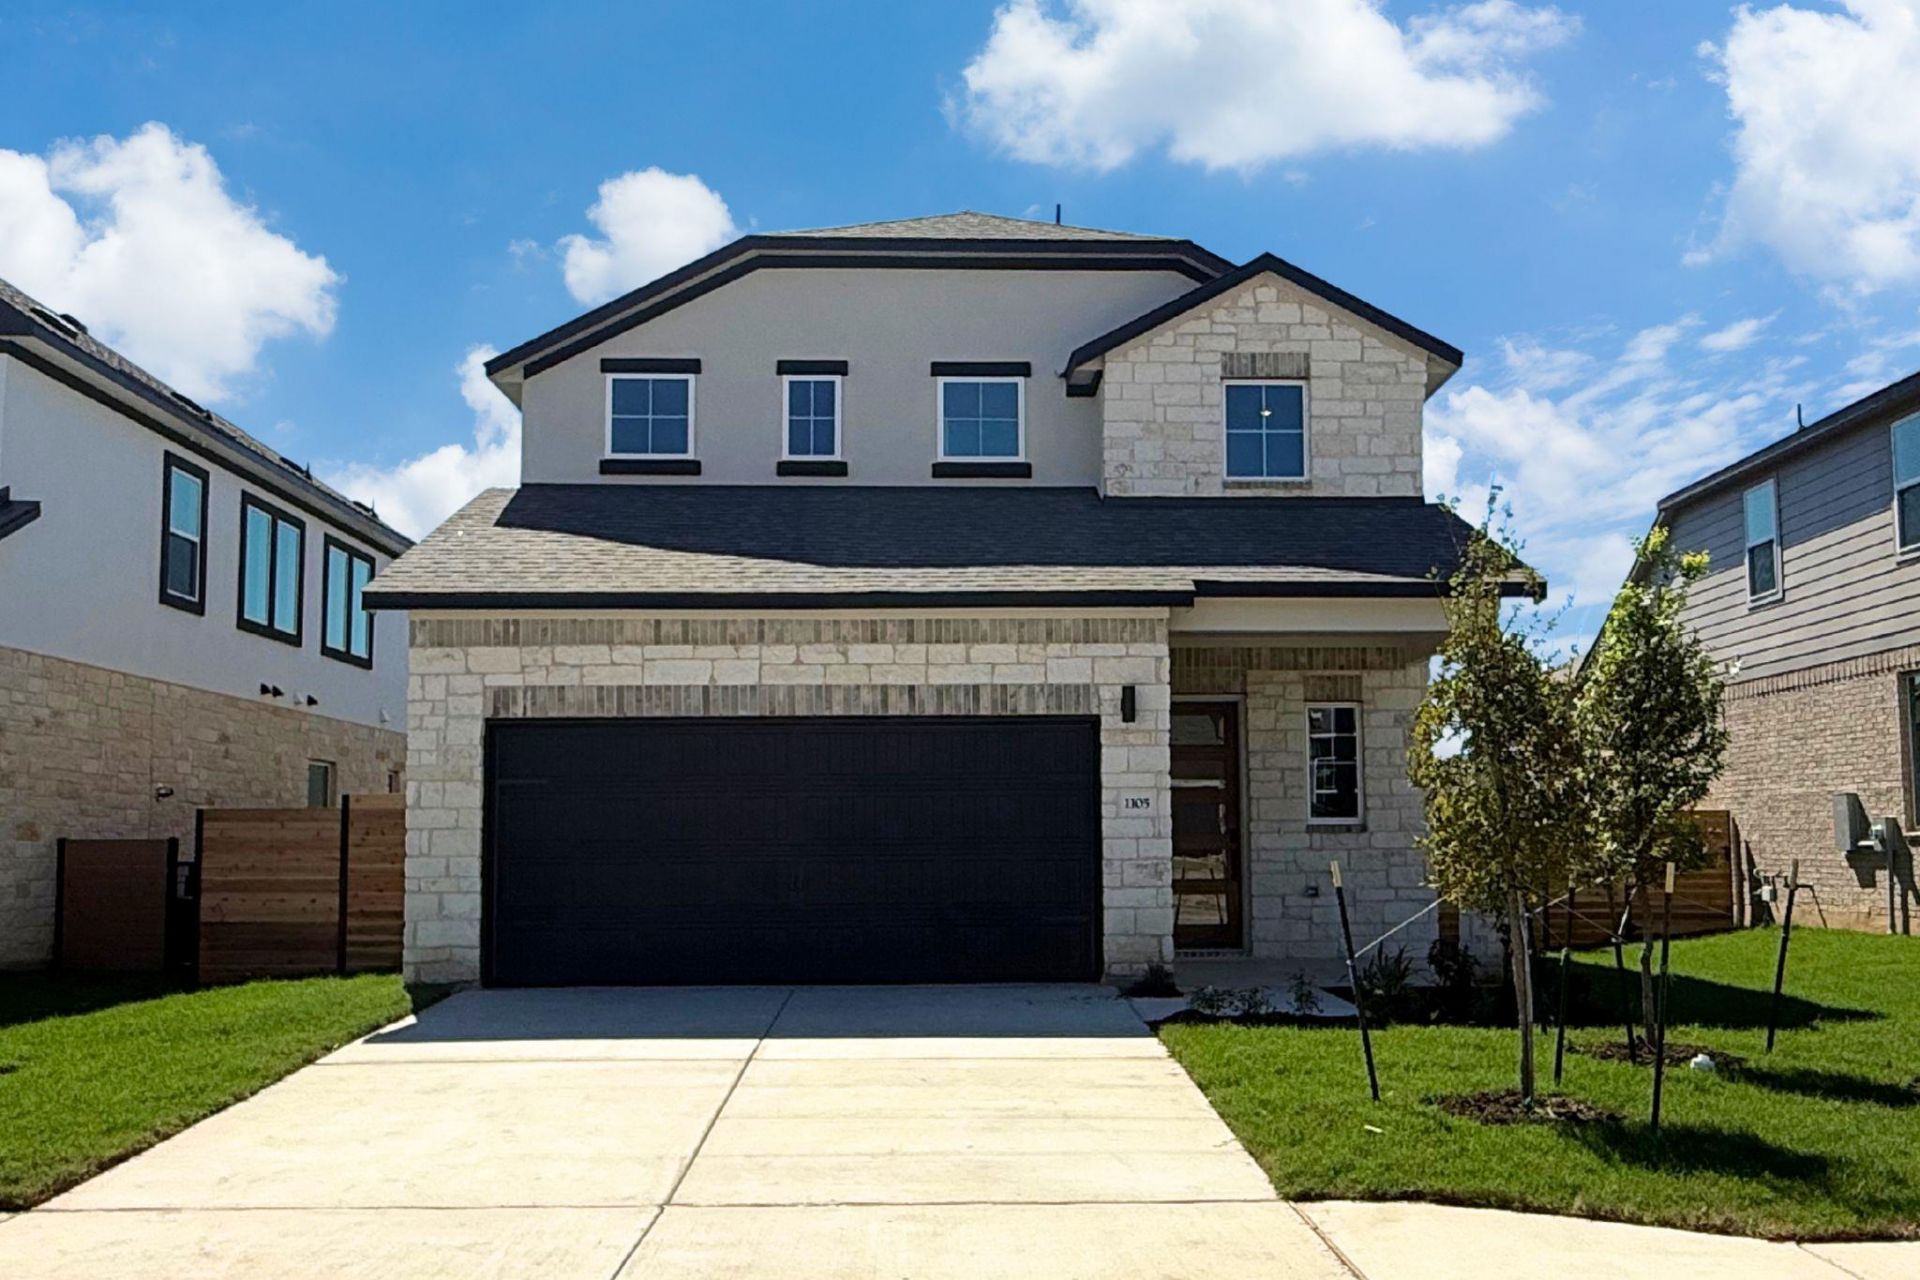
This gorgeous 2,325 sq ft, Two-Story Home is GFO Homes Lady Bird Floor Plan from our Highland Village exclusive Liberty Series- featuring 4 Bedrooms, 3.5 Bathrooms, and a spacious 2-car Garage. Highlights on the main floor include a Bonus Flex room, an Open Concept Family Room flowing into the Gourmet Kitchen featuring a Center Island, Walk-in Pantry, and attached Breakfast/Dining Room. Enjoy a spacious Extended Covered Patio leading out to the Private Backyard, as well as a luxurious Primary Suite and Spa-Inspired Primary Bathroom with Double Vanity Sinks, a Deluxe Walk-In Shower, and a large Walk-In Closet. Discover added functionality with a Laundry Room off the garage entrance and a Powder Bathroom at the foyer. Upstairs, youll find an additional sitting room or study, 3 Bedrooms with walk-in closets, and 2 more full Bathrooms. Experience high-end living at its finest with GFO Homes Lady Bird floor plan in the beautiful & scenic Highland Village Planned Community - minutes away from the brand-new Parmer Center with HEB, the new Benold Middle School, and more! Highland Village features onsite amenities such as sports courts, playgrounds, and scenic walking trails. Youll also enjoy living in vibrant Georgetown, featuring a Historic Downtown Square with shopping, dining, and year-round fun. Plus local Parks, Trails, Lakes, and Hill Country beauty. Zoned to Top-Notch Georgetown ISD. Almost Complete! Tour today before it's gone!
Upcoming Open Houses
Open House Saturday November 7th, 12:00pm - 5:00pm
Open House Sunday November 8th, 12:00pm - 5:00pm
Property Features
Property Type: Residential - Single Family
Cooling: Central Air
Garage: 2
Heating: Central
Lot Size: 0.13 Acres
Roof Type: Composition
Stories: 2.0
Taxes: $8,250
Year Built: 2026
Amenities
See Remarks
Breakfast Bar
Built-in Features
High Ceilings
Quartz Counters
Double Vanity
Electric Dryer Hookup
Kitchen Island
Multiple Living Areas
Open Floorplan
Pantry
Primary Bedroom on Main
Recessed Lighting
Soaking Tub
Storage
Walk-In Closet(s)
Washer Hookup
Private Yard
Feature Descriptions
Appliances: Cooktop, Microwave, Oven
Area #: GTW
Community Features: Common Grounds, Dog Park, Park, Pet Amenities, Picnic Area, Playground, Sport Court(s)/Facility
Days on Site: 90
Exterior: Brick, Masonry â?? Partial, Stone, Stucco
Fencimg: Back Yard
Flood Plain: No
Flooring: Carpet, Tile, Vinyl
HOA Fee: $450/ Annually
Laundry: Electric Dryer Hookup, Washer Hookup
Lot: Back Yard, Few Trees, Landscaped
Parcel#: R627223
Parking: Garage, Garage Faces Front
Parking Notes: Garage, Garage Faces Front
Patio/Porch: Covered, Patio, Porch
Restrictions: Deed Restrictions
Security: Prewired
Sewer: Public Sewer
Utilities: Electricity Connected, Natural Gas Connected, Sewer Connected, Water Connected
Water: Public
Window: Vinyl Windows
Local Schools
High School: Georgetown
Middle School: Douglas Benold
Elementary School: Jo Ann Ford
School District: Georgetown ISD
Listed By / Shown By
Listed By
Agency Name: Riverway Properties
Agency Contact: (713) 621-6111
Shown By
Agency Title: Realty Capital City
Agency Phone: 512-744-4600

Estimate Your Payment
Estimated Payment
$ 1,692.42 per month $888.48 Principal & Interest $687.50 Property Tax $116.44 Homeowner's Insurance
1105 Stonehill Dr | MLS# 2594850
This single family home located at 1105 Stonehill Dr, Georgetown, TX 78633 is currently listed for sale with an asking price of $399,215. This property was built in 2026 and has 4 bedrooms and 3 full and 1 partial baths with 2325 sq. ft. Stonehill Dr is located in the Highland Village subdivision within the Georgetown ISD school district. Search Highland Village real estate on www.rmcapitalcity.com today.