
BEDS5
BATHS4 full
SQUARE FEET3,651
MLS#6161477
STATUSActive
PROPERTY TYPEResidential - Single Family
SUBDIVISIONShelley Heights 02
SCHOOLAustin ISD
Property Description
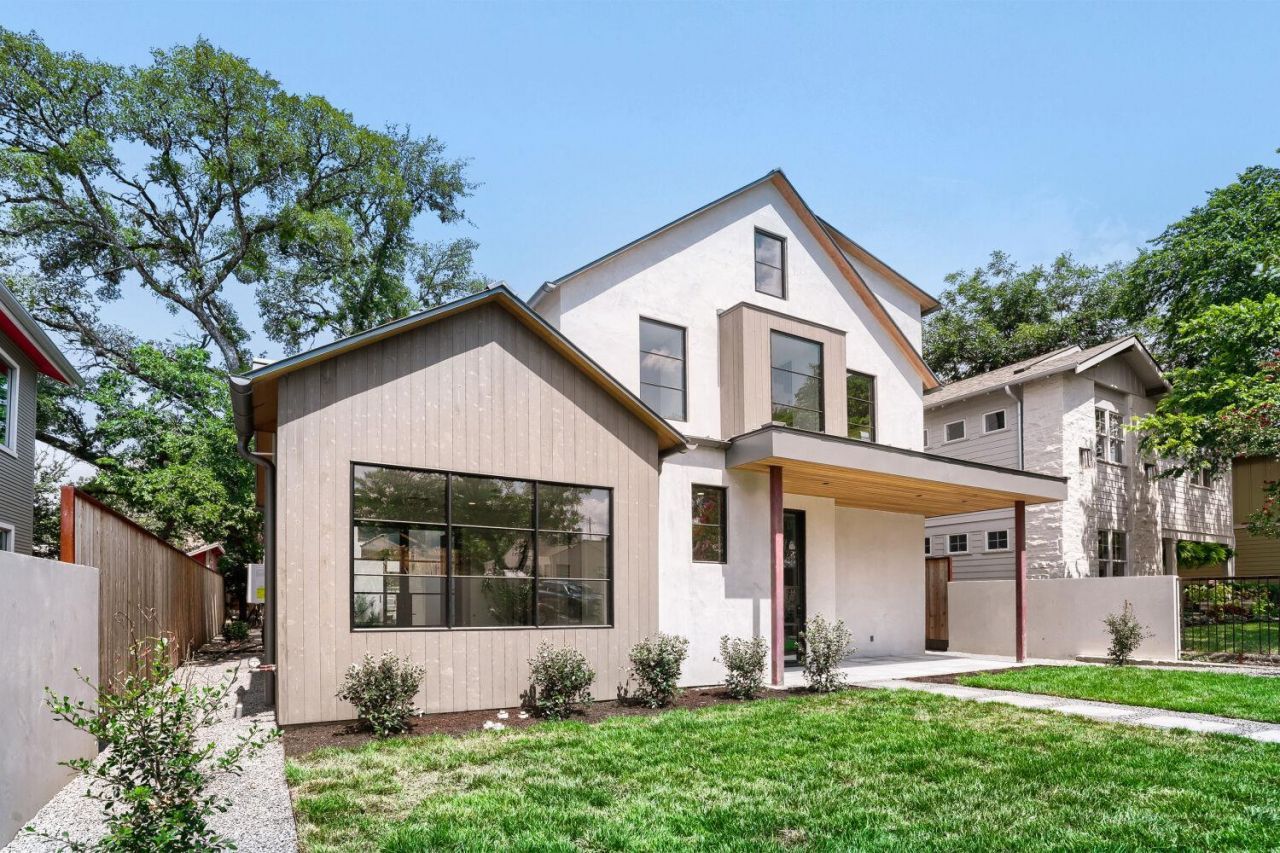
Welcome to 1104 Maufrais, a Modern New Construction Home in the heart of Clarksville, built by Vinson Radke Homes. This residence showcases exquisite architecture, luxurious finishes and thoughtful layout. Designed with family living in mind, this sun-filled residence offers a seamless blend of elegance and functionality. Featuring 5 bedrooms and 4-bathrooms, this home offers ample space for both relaxation and entertainment. Could also be utilized as 3 Bedroom and 2 Offices. This 3651 sq ft single family home has alley access with garage apartment (1 Bed 1 Bath) to use for extra space or income producing opportunities! Designed with a focus on clarksvilles bungalow charm mixed with todays modern luxury deems this project The Shades of Bungalow. One block from West Austin Dog Park that is getting expansive renovation to the playground, walkways, dog run and amenities.Conveniently located within walking distance to popular eateries along West Lynn- Josephine House, Jeffreys, Galaxy Cafe, Medici Coffee & Howler Brother HQ to name a few. Room for a Pool.
Property Features
Property Type: Residential - Single Family
Cooling: Central Air
Fireplaces: 1
Garage: 2
Heating: Central, Fireplace(s), Natural Gas
Lot Size: 0.16 Acres
Roof Type: Metal
Stories: 3.0
Taxes: $29,427
Year Built: 2026
Amenities
Bookcases
Quartz Counters
Crown Molding
Double Vanity
Eat-in Kitchen
French Doors
In-Law Floorplan
Interior Steps
Kitchen Island
Low Flow Plumbing Fixtures
Multiple Living Areas
Natural Woodwork
Open Floorplan
Pantry
Recessed Lighting
Soaking Tub
Storage
Walk-In Closet(s)
Gutters Full
Private Yard
See Remarks
Feature Descriptions
Accessibility: See Remarks
Appliances: Built-In Refrigerator, Convection Oven, Dishwasher, Disposal, Exhaust Fan, Freezer, Gas Range, Ice Maker, Double Oven, Range, RNGHD, Tankless Water Heater
Area #: 1B
Community Features: Dog Park, Park, Picnic Area, Playground
Days on Site: 1
Door Features: French Doors
Exterior: Vertical Siding, Wood Siding, Stucco
Fencimg: Wood
Fireplace: Living Room
Flood Plain: No
Flooring: Tile, Wood
Lot: Alley Access, Back Yard, City Lot, Front Yard, Landscaped, Sprinkler - Automatic, Trees-Medium (20 Ft - 40 Ft)
Parcel#: 01100203030000
Parking: Alley Access, Detached, Garage, Garage Faces Rear, Storage
Parking Notes: Alley Access, Detached, Garage, Garage Faces Rear, Sto
Patio/Porch: Covered, Deck, Front Porch, Rear Porch
Pool: In Ground, Outdoor Pool
Security: Prewired
Sewer: Public Sewer
Swimming Pool: Yes
Utilities: Electricity Connected, Natural Gas Connected, Sewer Connected, Water Connected
Water: Public
Window: Aluminum Frames
Local Schools
High School: Austin
Middle School: O Henry
Elementary School: Mathews
School District: Austin ISD
Listed By / Shown By
Listed By
Agency Name: LPT Realty LLC - Ascend Group
Agency Phone: (512) 496-3256
Shown By
Agency Title: Realty Capital City
Agency Phone: 512-744-4600

Estimate Your Payment
Estimated Payment
$ 11,640.15 per month $8,123.32 Principal & Interest $2,452.25 Property Tax $1,064.58 Homeowner's Insurance
1104 Maufrais St | MLS# 6161477
This single family home located at 1104 Maufrais St, Austin, TX 78703 is currently listed for sale with an asking price of $3,650,000. This property was built in 2026 and has 5 bedrooms and 4 full baths with 3651 sq. ft. Maufrais St is located in the Shelley Heights 02 subdivision within the Austin ISD school district. Search Shelley Heights 02 real estate on www.rmcapitalcity.com today.