
BEDS4
BATHS2 full 1 partial
SQUARE FEET2,356
MLS#8762008
STATUSActive
PROPERTY TYPEResidential - Single Family
SUBDIVISIONHarris Ridge
SCHOOLPflugerville ISD
Property Description
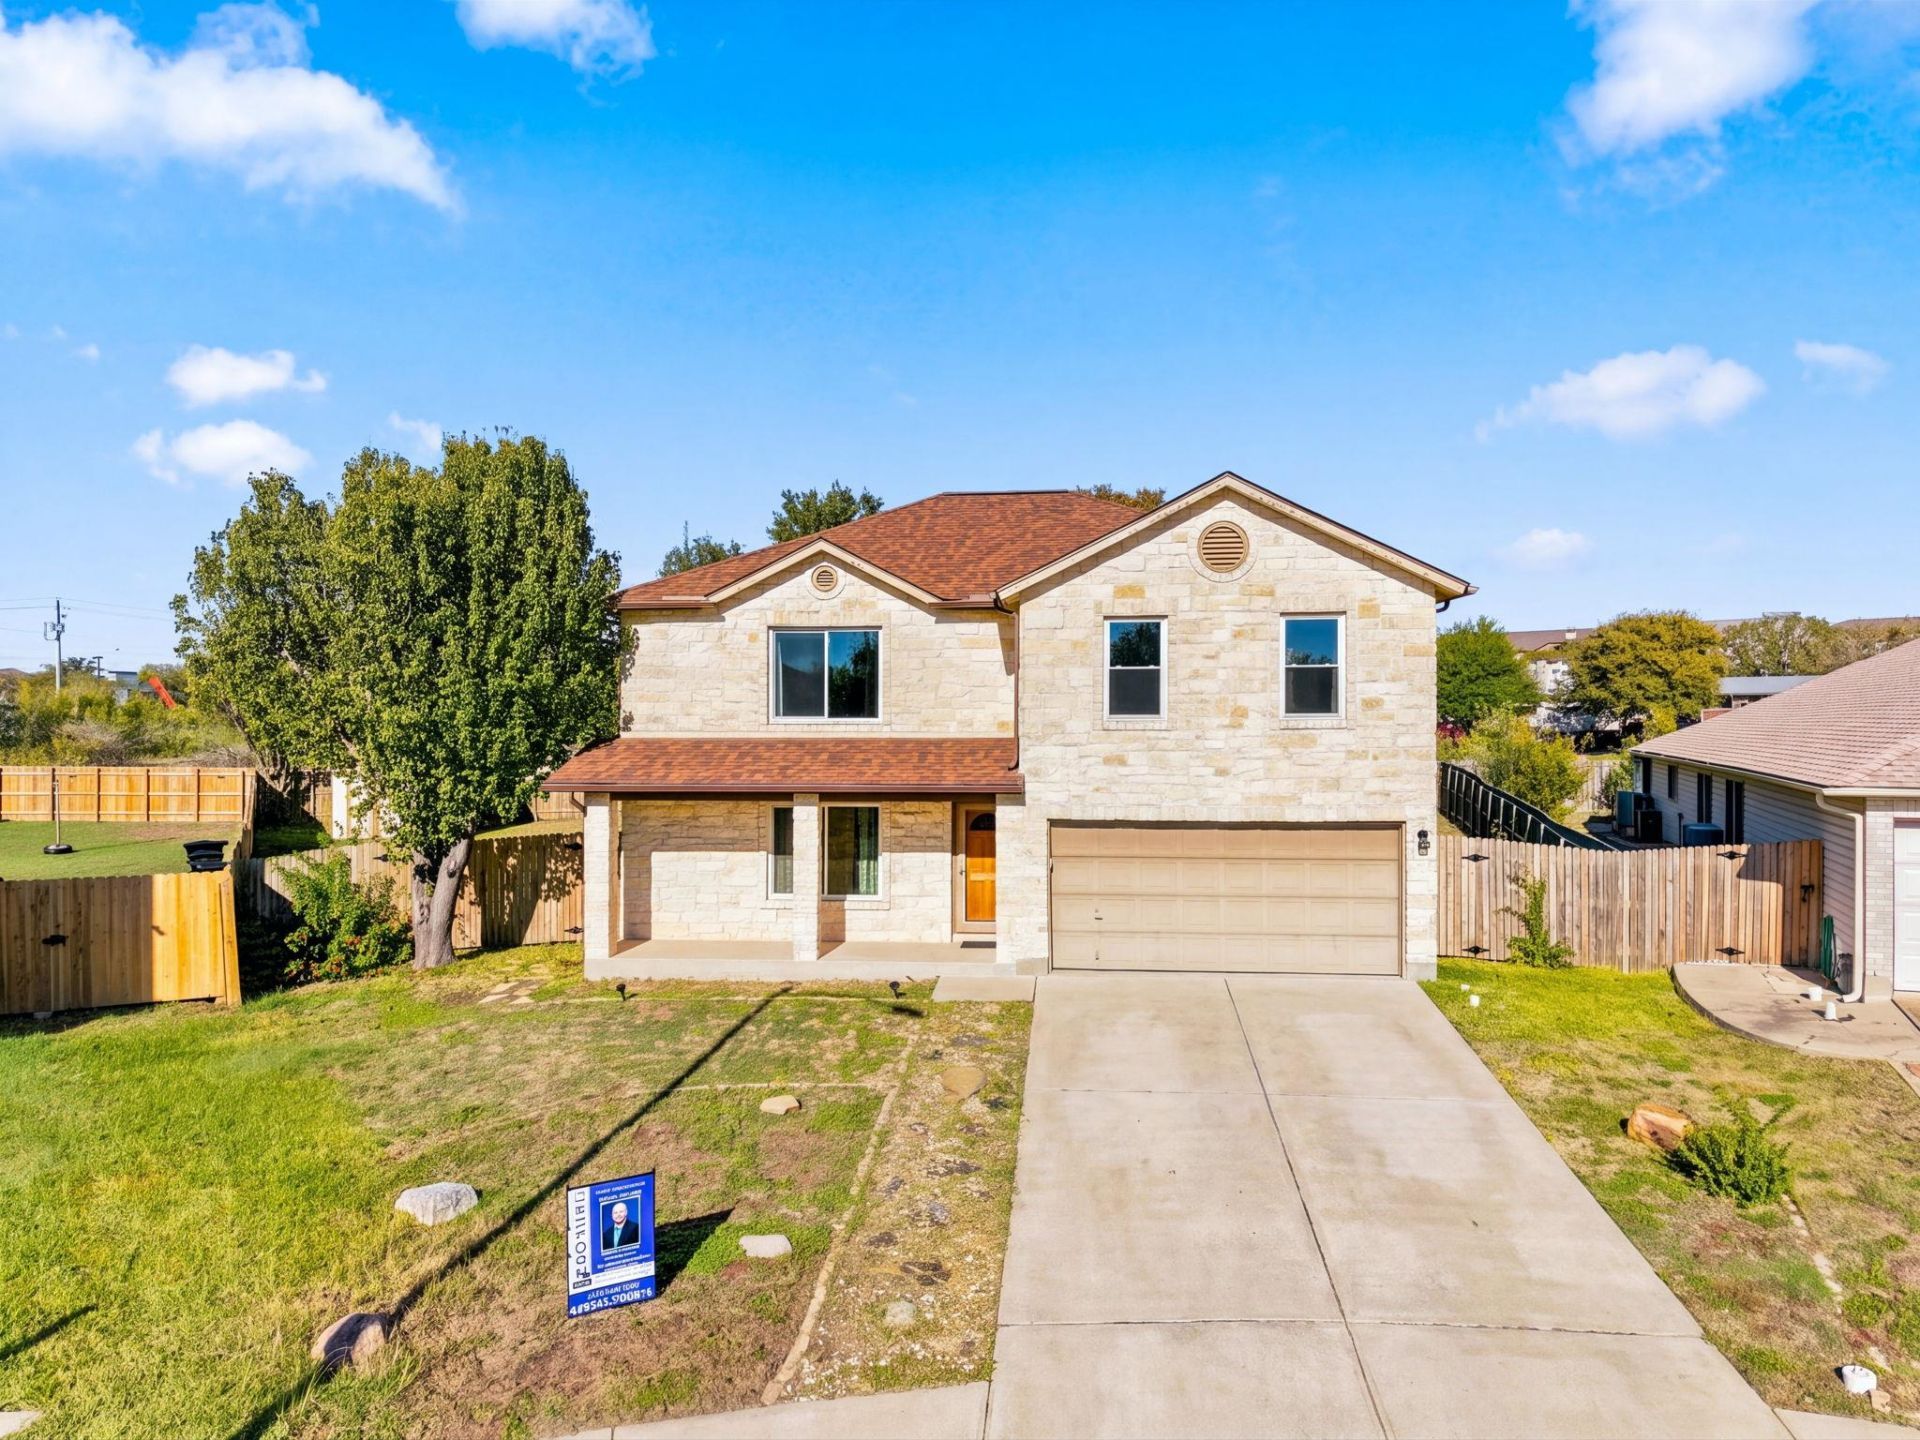
Welcome home to your own slice of North Austin paradise! Perfectly nestled at the end of a peaceful cul-de-sac on an oversized lot, this inviting two-story beauty offers the perfect blend of comfort, space, and endless possibilities! Featuring 4 spacious bedrooms, 2.5 bathrooms, and an attached 2-car garage, this home is located within the desirable Pflugerville ISD.Designed with both everyday living and entertaining in mind, the thoughtfully arranged floor plan keeps all four bedrooms privately tucked away upstairs, while a convenient downstairs half bath makes hosting family and friends a breeze!But the real showstopper? That incredible, oversized backyard! Imagine summer BBQs, evenings under the Texas stars, a flourishing garden of your very own, or creating the ultimate outdoor entertaining retreat. Whether you're hosting unforgettable gatherings or simply enjoying a quiet morning with your coffee, this backyard offers the space to make it all your own!And there's even more to love! Enjoy the confidence and comfort of several major recent upgrades, including:2023: New Pella windows with a transferable warranty2024: Brand-new Trane HVAC system, High End Maytag Electric Range and Microwave2025: New roof, gutters, and backyard fenceWith these big-ticket improvements already completed, you can spend less time worrying about major updates and more time making wonderful memories! A peaceful cul-de-sac setting, an extraordinary backyard, thoughtful upgrades, and a fantastic North Austin location. What's not to love?Your next chapter deserves a place this special. Come experience the possibilities and discover why this house just might be the one you'll want to call HOME! ***All information listed deemed reliable but not guaranteed. Buyer or Buyers Agent to confirm all data.
Property Features
Property Type: Residential - Single Family
Cooling: Ceiling Fan(s), Central Air
Fenced: Yes
Garage: 2 car attached
Heating: Central
Lot Size: 0.25 Acres
Roof Type: Shingle
Stories: 2.0
Taxes: $8,684
Year Built: 2000
Amenities
Breakfast Bar
Ceiling Fan(s)
Corain Counters
Double Vanity
Electric Dryer Hookup
Pantry
Storage
Walk-In Closet(s)
Washer Hookup
Gutters Full
Private Yard
Feature Descriptions
Appliances: Dishwasher, Disposal, Dryer, Electric Cooktop, Electric Range, Microwave, Refrigerator, Stainless Steel Appliance(s), Washer/Dryer, Electric Water Heater
Area #: PF
Community Features: Clubhouse, Pool, Sidewalks, Street Lights
Days on Site: 6
Exterior: Frame, Wood Siding, Stone
Fencimg: Fenced, Full, Wood
Flood Plain: No
Flooring: Carpet, Tile, Vinyl
HOA Fee: $420/ Annually
Laundry: Electric Dryer Hookup, Washer Hookup
Lot: Back Yard, Cul-De-Sac, Front Yard, Trees-Medium (20 Ft - 40 Ft)
Parcel#: 02563007110000
Parking: Attached, Garage, Garage Door Opener
Parking Notes: Attached, Garage, Garage Door Opener
Patio/Porch: Covered, Front Porch
Security: yes
Security: Security System
Sewer: Public Sewer
Special View Info: City, Neighborhood, Trees/Woods
Utilities: Electricity Connected, Sewer Connected, Water Connected
Water: Public
Window: ENERGY STAR Qualified Windows, Triple Pane Windows, Window Treatments
Local Schools
High School: John B Connally
Middle School: Dessau
Elementary School: Delco Primary
School District: Pflugerville ISD
Listed By / Shown By
Listed By
Agency Name: Fathom Realty
Agency Contact: (888) 455-6040
Shown By
Agency Title: Realty Capital City
Agency Phone: 512-744-4600

Estimate Your Payment
Estimated Payment
$ 1,806.08 per month $956.99 Principal & Interest $723.67 Property Tax $125.42 Homeowner's Insurance
1104 Dexford Dr | MLS# 8762008
This single family home located at 1104 Dexford Dr, Austin, TX 78753 is currently listed for sale with an asking price of $430,000. This property was built in 2000 and has 4 bedrooms and 2 full and 1 partial baths with 2356 sq. ft. Dexford Dr is located in the Harris Ridge subdivision within the Pflugerville ISD school district. Search Harris Ridge real estate on www.rmcapitalcity.com today.