
BEDS3
BATHS2 full
SQUARE FEET1,997
MLS#6106442
STATUSActive
PROPERTY TYPEResidential - Single Family
SUBDIVISIONSavanna Ranch
SCHOOLLeander ISD
Property Description
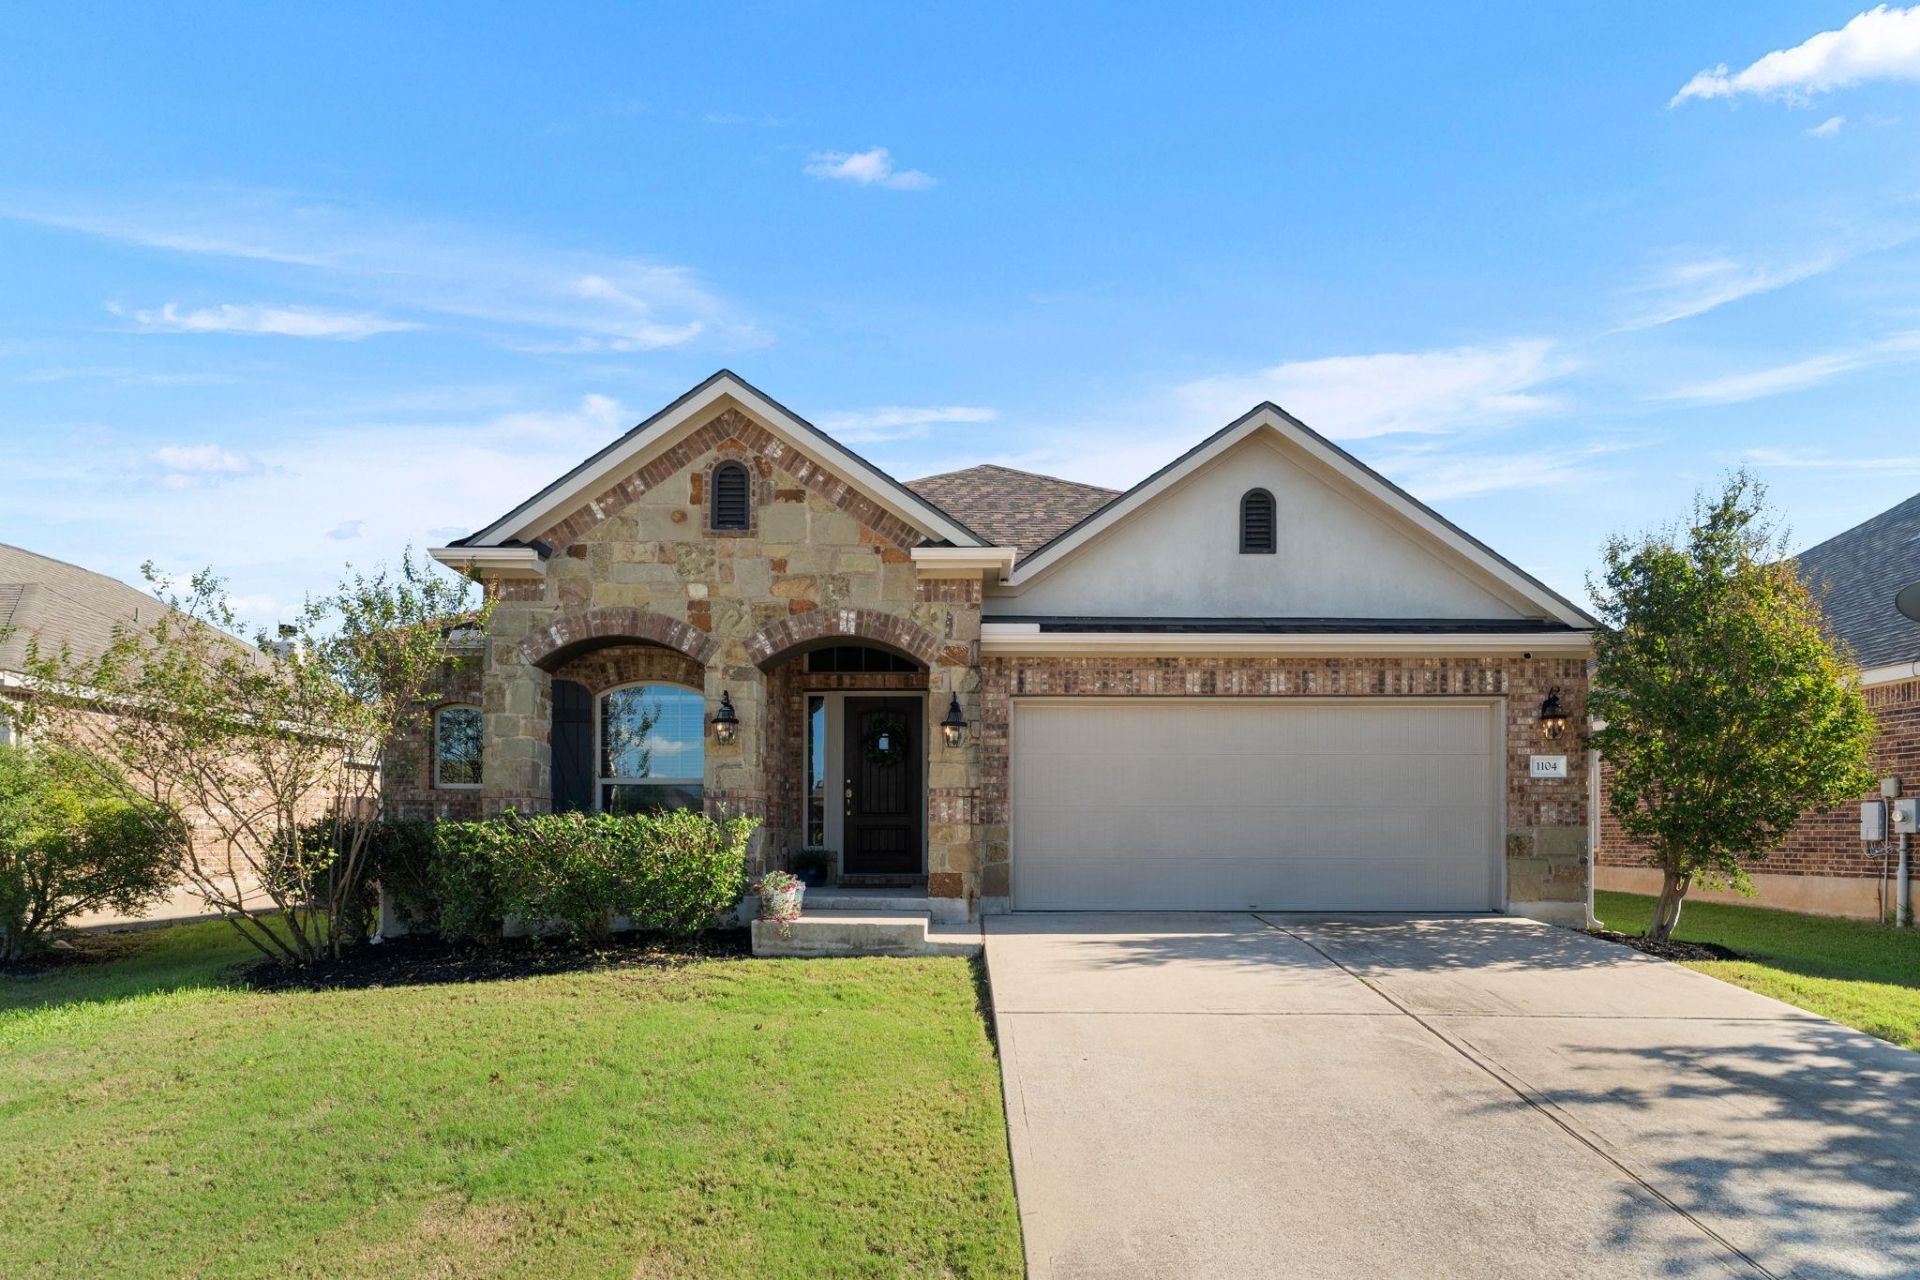
A floor plan you'll love and a location that's hard to beat! Welcome to 1104 Arvada Drive in Leander's Savanna Ranch neighborhood!Located near the end of a cul-de-sac, this single-story home has a dedicated home office, AND a separate flex space! Whether you need a playroom or second living area, this floor plan offers options for the way you live. Two more big bonuses? A NEW ROOF installed in September 2026 and a wood burning fireplace!The heart of the home is the open kitchen and living area, featuring wood flooring, vaulted ceilings, abundant natural light, and a fireplace with a beautiful accent wall. The kitchen offers granite countertops, stainless steel appliances, a center island, and an adjoining dining area.Tucked away at the back of the home, the primary suite features vaulted ceilings, new carpet, dual vanities, a soaking tub, and a separate shower. The two secondary bedrooms share a Jack-and-Jill bathroom with individual vanity areas and connect to the flex space, creating a wonderful layout with room for everyone.Outside, enjoy a covered patio with ceiling fan overlooking the fenced backyard. And the location? Within walking distance to the high school and middle school, with an elementary school nearby!A welcoming home with a versatile floor plan, beautiful architectural details, a NEW roof, and a convenient Leander location. It's a must see!
Property Features
Property Type: Residential - Single Family
Cooling: Ceiling Fan(s), Central Air
Fireplaces: 1
Garage: 2 car attached
Heating: Central, Fireplace(s)
Lot Size: 0.17 Acres
Roof Type: Composition, Shingle
Stories: 1.0
Taxes: $7,472
Year Built: 2015
Amenities
Breakfast Bar
High Ceilings
Granite Counters
Double Vanity
Eat-in Kitchen
Multiple Living Areas
No Interior Steps
Open Floorplan
Pantry
Primary Bedroom on Main
Recessed Lighting
Study/Home Office
Gutters Partial
Feature Descriptions
Appliances: Dishwasher, Electric Range, Microwave, Stainless Steel Appliance(s)
Area #: CLN
Community Features: Lake, Park, Playground
Days on Site: 1
Exterior: Brick, HardiPlank Type, Stone Veneer, Stucco
Fencimg: Privacy, Wood
Fireplace: Living Room, Wood Burning
Flood Plain: No
Flooring: Carpet, Tile, Wood
HOA Fee: $105/ Quarterly
Lot: Back Yard, Front Yard, Interior Lot, Sprinkler - Automatic, Sprinkler - In-ground
Parcel#: 17W342602G0019
Parking: Attached, Garage, Garage Faces Front
Parking Notes: Attached, Garage, Garage Faces Front
Patio/Porch: Covered, Front Porch, Rear Porch
Restrictions: Deed Restrictions
Sewer: Public Sewer
Special View Info: Neighborhood
Utilities: Electricity Connected, Underground Utilities, Water Connected
Water: Public
Window: Blinds, Double Pane Windows
Local Schools
High School: Glenn
Middle School: Danielson
Elementary School: Jim Plain
School District: Leander ISD
Listed By / Shown By
Listed By
Agency Name: Magnolia Realty
Agency Phone: (254) 218-5940
Shown By
Agency Title: Realty Capital City
Agency Phone: 512-744-4600

Estimate Your Payment
Estimated Payment
$ 1,629.56 per month $890.23 Principal & Interest $622.67 Property Tax $116.67 Homeowner's Insurance
1104 Arvada Dr | MLS# 6106442
This single family home located at 1104 Arvada Dr, Leander, TX 78641 is currently listed for sale with an asking price of $400,000. This property was built in 2015 and has 3 bedrooms and 2 full baths with 1997 sq. ft. Arvada Dr is located in the Savanna Ranch subdivision within the Leander ISD school district. Search Savanna Ranch real estate on www.rmcapitalcity.com today.