
BEDS4
BATHS3 full 1 partial
SQUARE FEET2,947
MLS#6061094
STATUSActive
PROPERTY TYPEResidential - Single Family
SUBDIVISIONMeridian
SCHOOLAustin ISD
Property Description
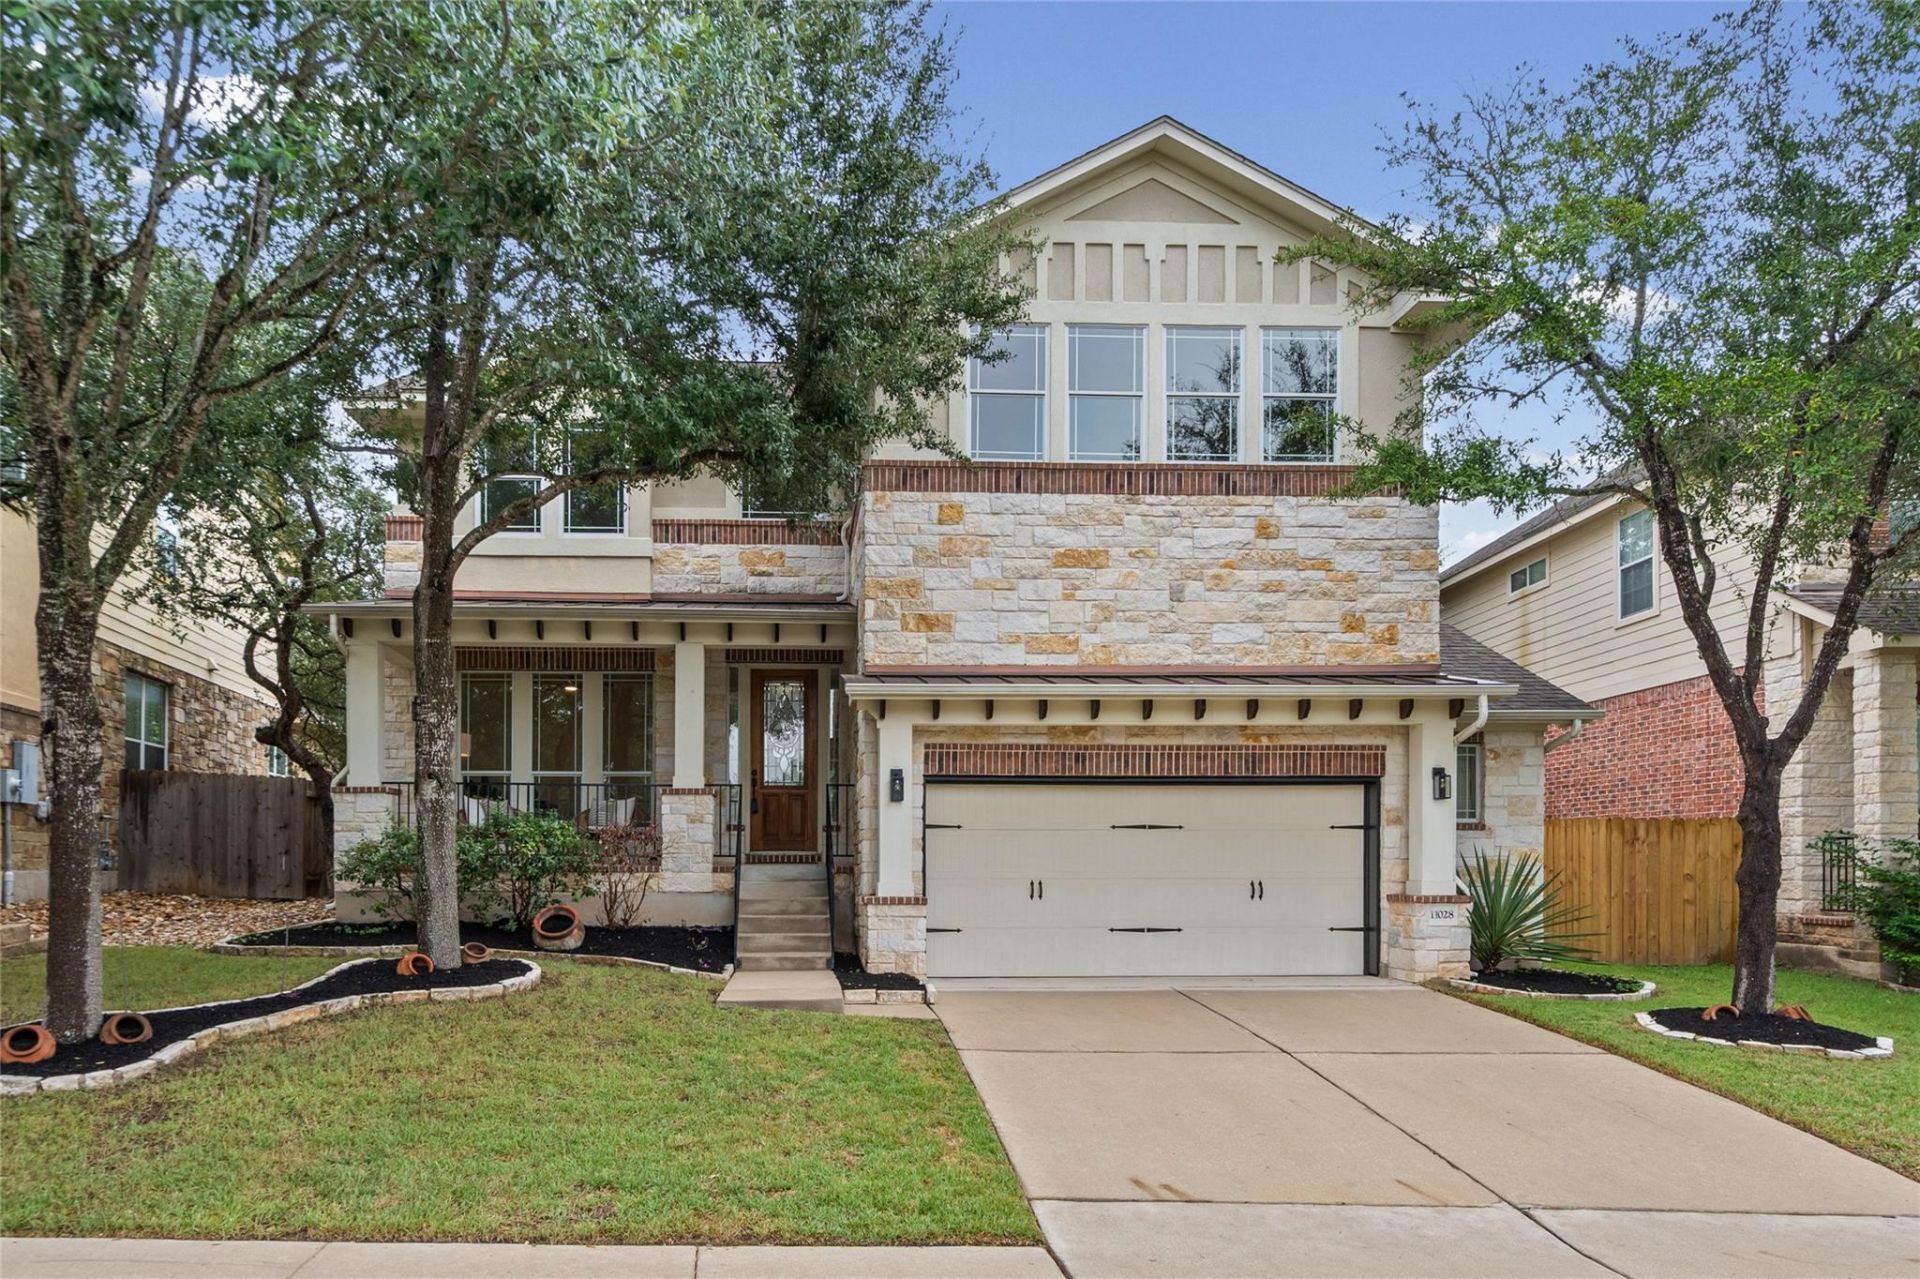
Welcome home to 11028 Cherisse Dr, a thoughtfully updated home nestled in the heart of Meridian. Spanning 2,947sq ft, this property features hardwood flooring, fresh paint, updated lighting, and custom finishes throughout. The main level offers a private home office overlooking the front lawn, a welcoming living room with a gas fireplace, and a show stopping formal dining room with a custom built-in beverage center featuring dual wine storage racks, display shelving, artisan tile backsplash, and an integrated bar fridge. The primary suite boasts a bay-window bench with concealed storage?offering an idyllic reading nook beneath natural light. Upstairs hosts 3 spacious bedrooms, 2 full bathrooms, and an expansive additional living/media room complete with wired surround sound for movie nights. Additional features extend to the 2.5-car garage, outfitted with overhead storage racks and a dedicated Tesla EV charger. Want to take the entertainment outside? Step into a backyard oasis and enjoy a covered kitchen with a built-in grill, burner, and bar fridge, plus a flagstone path leading to a bistro-lit stone terrace with built-in seating?setting the stage for memorable gatherings under the Texas sky. An additional benefit of this home is that it's conveniently positioned within walking distance of Baldwin Elementary. It also offers swift access to downtown Austin, premier shopping, dining, and the airport. The Meridian community itself has an olympic sized community pool, a sand volleyball court, large playscapes, a covered picnic area, scenic trails, and neighborhood events. Come tour your new home today!
Property Features
Property Type: Residential - Single Family
Cooling: Central Air, Electric
Fenced: Yes
Fireplaces: 1
Garage: 2.5
Heating: Central, Fireplace(s), Natural Gas
Lot Size: 0.17 Acres
Roof Type: Composition, Shingle
Stories: 2.0
Taxes: $14,649
Year Built: 2009
Amenities
Breakfast Bar
Built-in Features
Ceiling Fan(s)
High Ceilings
Quartz Counters
Electric Dryer Hookup
Kitchen Island
Multiple Dining Areas
Open Floorplan
Pantry
Primary Bedroom on Main
Recessed Lighting
Sound System
Study/Home Office
Walk-In Closet(s)
Washer Hookup
Wired for Sound
Exterior Steps
Gas Grill
Gutters Full
Outdoor Grill
Feature Descriptions
Appliances: Bar Fridge, Built-In Gas Oven, Dishwasher, Disposal, Exhaust Fan, Gas Cooktop, Microwave, RNGHD, Stainless Steel Appliance(s), Gas Water Heater, Wine Refrigerator
Area #: SWE
Community Features: Picnic Area, Playground, Pool, Sidewalks, Sport Court(s)/Facility, Street Lights, Underground Utilities
Exterior: HardiPlank Type, Stone Veneer, Stucco
Fencimg: Back Yard, Fenced, Gate
Fireplace: Gas, Living Room
Flood Plain: No
Flooring: Tile, Wood
HOA Fee: $180/ Quarterly
Laundry: Electric Dryer Hookup, Washer Hookup
Lot: Back Yard, Curbs, Front Yard, Gentle Sloping, Landscaped, Sprinkler - Automatic, Trees-Medium (20 Ft - 40 Ft)
Parcel#: 04265517080000
Parking: Garage, Garage Faces Front
Parking Notes: Garage, Garage Faces Front
Patio/Porch: Covered, Front Porch, Patio, Porch
Security: Smoke Detector(s)
Sewer: Public Sewer
Special View Info: Neighborhood
Utilities: Cable Available, Electricity Connected, Natural Gas Connected, Sewer Connected, Underground Utilities, Water Connected
Water: Public
Window: Bay Window(s), Double Pane Windows
Local Schools
High School: Bowie
Middle School: Gorzycki
Elementary School: Baldwin
School District: Austin ISD
Listed By / Shown By
Listed By
Agency Name: Womack Real Estate LLC
Agency Phone: (512) 626-0621
Shown By
Agency Title: Realty Capital City
Agency Phone: 512-744-4600

Estimate Your Payment
Estimated Payment
$ 3,070.92 per month $1,635.79 Principal & Interest $1,220.75 Property Tax $214.38 Homeowner's Insurance
11028 Cherisse Dr | MLS# 6061094
This single family home located at 11028 Cherisse Dr, Austin, TX 78739 is currently listed for sale with an asking price of $735,000. This property was built in 2009 and has 4 bedrooms and 3 full and 1 partial baths with 2947 sq. ft. Cherisse Dr is located in the Meridian subdivision within the Austin ISD school district. Search Meridian real estate on www.rmcapitalcity.com today.