
BEDS4
BATHS2 full 1 partial
SQUARE FEET3,028
MLS#1418198
STATUSActive
PROPERTY TYPERental - Single Family
SUBDIVISIONCreekmont West
SCHOOLRound Rock ISD
Property Description
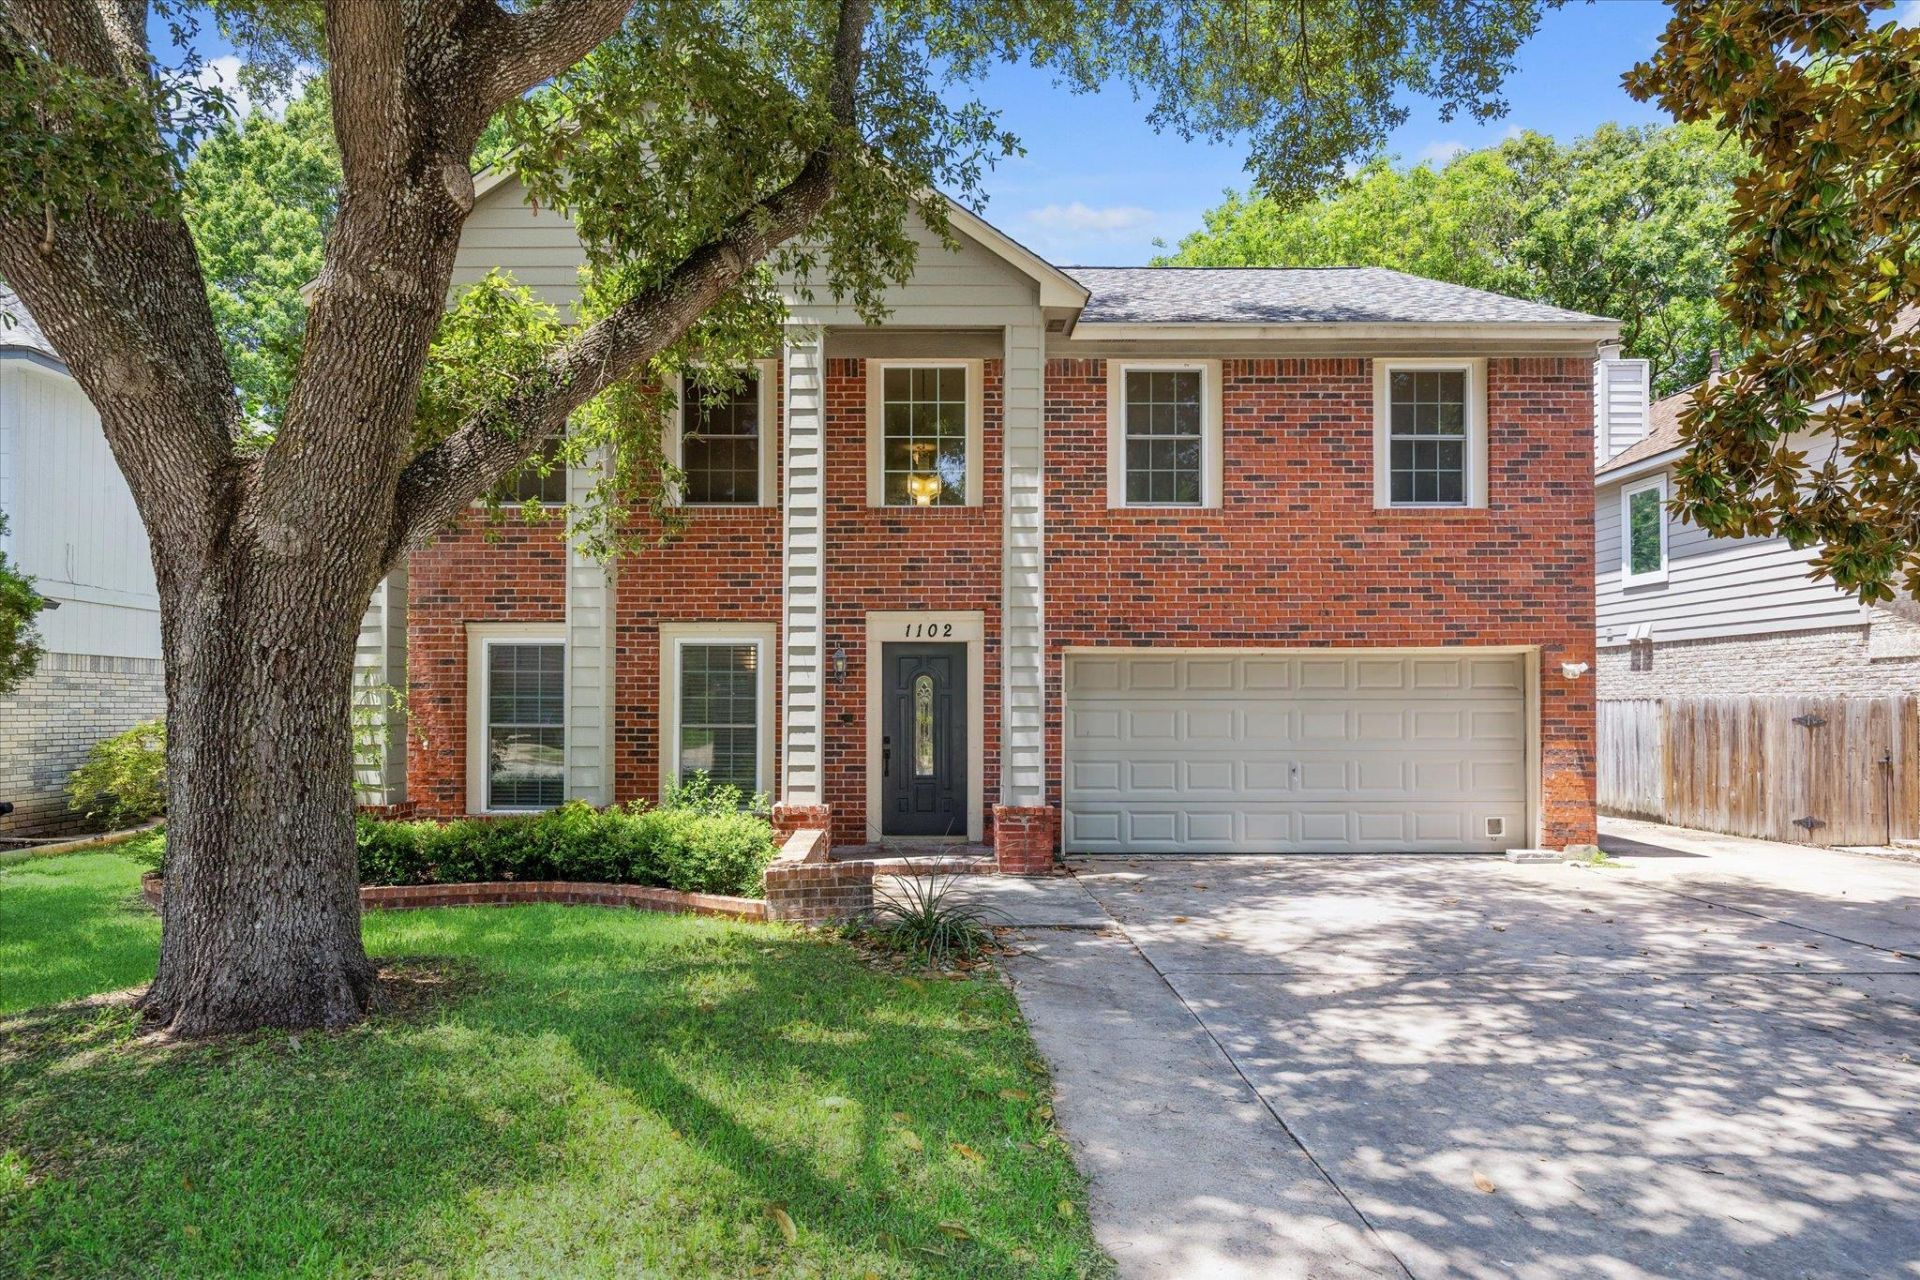
Spacious and well-maintained two-story home in Creekmont West. This 4-bedroom, 2.5-bathroom home offers a functional and flexible layout with two living areas, two dining spaces, and a versatile flex room that can be used as a home office, playroom, or additional lounge area. The first floor features easy-care flooring with no carpet, just laminate wood and tile throughout. The kitchen includes granite countertops and opens to the main living area for easy entertaining. Upstairs, the oversized primary suite includes a large walk-in closet, garden tub, double vanity, and separate shower. The backyard features fruit trees and plenty of space to relax. Convenient location with quick access to I-35 and nearby toll roads.
Property Features
Property Type: Rental - Single Family
Cooling: Central Air
Fenced: Yes
Fireplaces: 1
Garage: 2 car attached
Heating: Central, Natural Gas
Lot Size: 0.14 Acres
Roof Type: Composition
Stories: 2.0
Year Built: 1989
Amenities
Breakfast Bar
Ceiling Fan(s)
Quartz Counters
Crown Molding
Electric Dryer Hookup
Eat-in Kitchen
In-Law Floorplan
Interior Steps
Multiple Dining Areas
Multiple Living Areas
Open Floorplan
Pantry
Recessed Lighting
Walk-In Closet(s)
Washer Hookup
Feature Descriptions
Appliances: Dishwasher, Microwave, Free-Standing Range, Electric Water Heater, Water Softener Owned
Area #: RRW
Days on Site: 13
Exterior: HardiPlank Type, Masonry â?? Partial
Fencimg: Fenced, Wood
Fireplace: Family Room, Wood Burning
Flood Plain: No
Flooring: Laminate, Tile
Laundry: Electric Dryer Hookup, Washer Hookup
Lot: Level, Trees-Large (Over 40 Ft), Trees-Medium (20 Ft - 40 Ft), Trees-Moderate
Parcel#: 163630000D0007
Parking: Attached, Garage Faces Front
Parking Notes: Attached, Garage Faces Front
Pets Allowed: Negotiable
Security: Smoke Detector(s)
Sewer: Public Sewer
Utilities: Electricity Connected, Natural Gas Connected, Sewer Connected, Water Connected
Water: Public
Local Schools
High School: Round Rock
Middle School: Chisholm Trail
Elementary School: Deep Wood
School District: Round Rock ISD
Listed By / Shown By
Listed By
Agency Name: Ampersand PM, LLC
Agency Contact: (512) 200-4822
Shown By
Agency Title: Realty Capital City
Agency Phone: 512-744-4600

1102 Crestview St | MLS# 1418198
This property located at 1102 Crestview St, Round Rock, TX 78681 is currently listed for rent with an asking price of $2,295 / Monthly. Crestview St is located within the Round Rock ISD school district. Search Round Rock real estate on www.rmcapitalcity.com today.