
BEDS4
BATHS3 full 1 partial
SQUARE FEET3,171
MLS#3448759
STATUSActive
PROPERTY TYPEResidential - Single Family
SUBDIVISIONAlta Mira
SCHOOLAustin ISD
Property Description
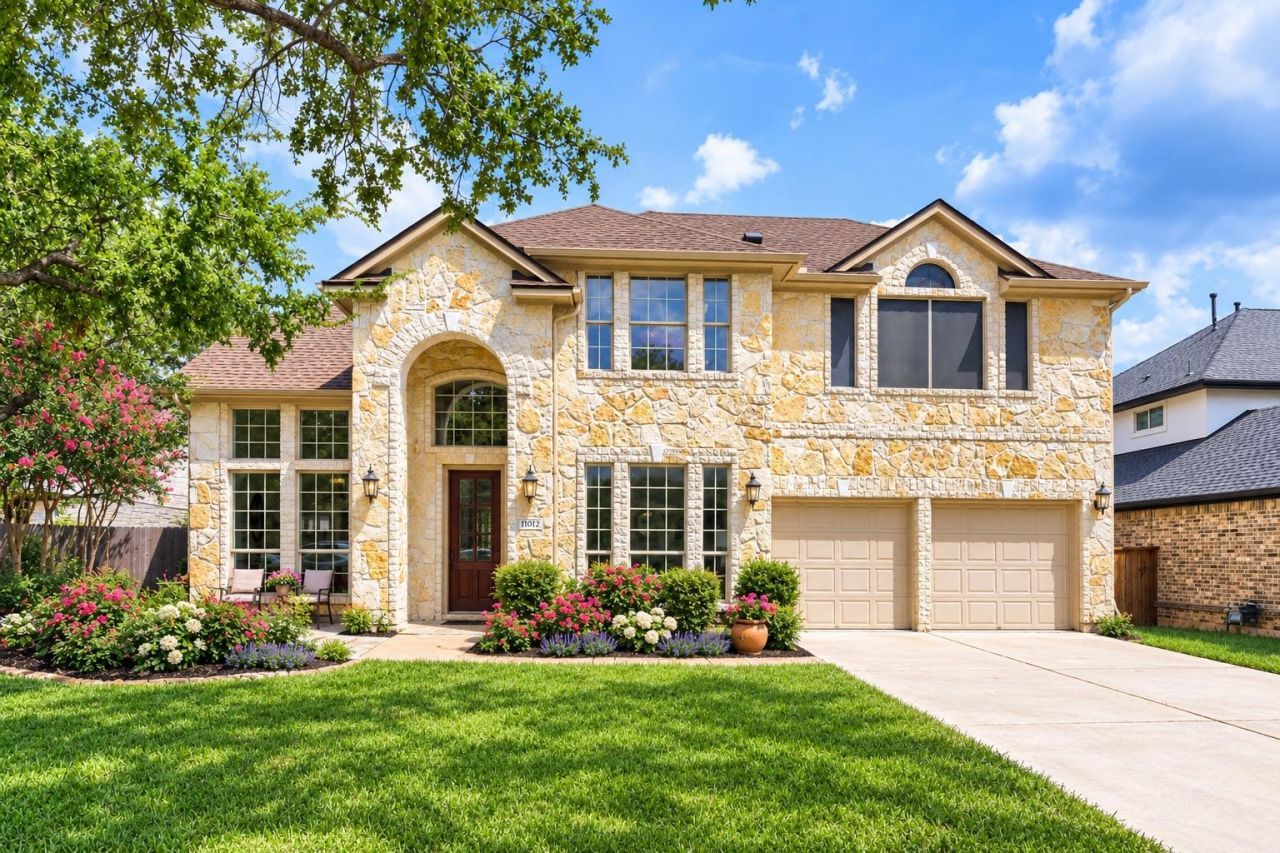
Rare opportunity in Alta Mira Sec 2! Tucked into a quiet cul-de-sac on an oversized ~0.26-acre lot, this unique 4-bedroom, 3.5-bathroom property with a 3-car garage offers a flexible compound-style layout featuring a fully permitted 2016 guest casita with its own private entrance, full bath, kitchenette, and dedicated HVAC system.The main home offers 3 bedrooms and 2.5 baths, while the casita is ideal for multigenerational living, guests, a private home office, or additional living space.An expansive covered patio connects the main home and casita and features a built-in outdoor kitchen with a natural gas grill?perfect for entertaining. The solid foundation and full roof cover also offer potential for future enclosure as a sunroom or flex space, subject to approval. Freshly updated in 2026 with professional interior and exterior paint, refreshed hardwood floors, brand-new upstairs carpet, and fresh front lawn sod. Newer roof and three dedicated HVAC systems add comfort and efficiency.Single original owner with fully permitted additions. A rare combination of privacy, flexibility, and exceptional outdoor living.
Property Features
Property Type: Residential - Single Family
Cooling: Attic Fan, Ceiling Fan(s), Central Air
Fireplaces: 1
Garage: 3 car attached
Heating: Natural Gas
Lot Size: 0.26 Acres
Roof Type: Shingle
Stories: 2.0
Taxes: $16,769
Year Built: 2009
Amenities
See Remarks
2 Primary Baths
2 Primary Suites
Ceiling Fan(s)
Stone Counters
Crown Molding
Gutters Partial
Private Yard
Feature Descriptions
Accessibility: See Remarks
Appliances: Built-In Electric Oven, Gas Cooktop, RNGHD, Refrigerator
Area #: SWW
Community Features: Google Fiber, Pool
Days on Site: 2
Exterior: Concrete, Masonry â?? All Sides
Fencimg: Back Yard, Wood
Fireplace: Living Room
Flood Plain: No
Flooring: Carpet, Tile, Wood
HOA Fee: $524/ Semi-Annually
Lot: Back Yard, Cul-De-Sac, Private
Parcel#: 04205306110000
Parking: Attached, Concrete, Driveway, Garage Door Opener, Garage Faces Front
Parking Notes: Attached, Concrete, Driveway, Garage Door Opener, Gara
Patio/Porch: Covered, Patio, Porch
Security: Carbon Monoxide Detector(s), Fire Alarm
Sewer: Public Sewer
Utilities: See Remarks
Water: Public
Local Schools
High School: Bowie
Middle School: Gorzycki
Elementary School: Clayton
School District: Austin ISD
Listed By / Shown By
Listed By
Agency Name: Keller Williams Realty
Agency Contact: (512) 578-9749
Shown By
Agency Title: Realty Capital City
Agency Phone: 512-744-4600

Estimate Your Payment
Estimated Payment
$ 3,834.10 per month $2,154.35 Principal & Interest $1,397.42 Property Tax $282.33 Homeowner's Insurance
11012 Tornasol Ln | MLS# 3448759
This single family home located at 11012 Tornasol Ln, Austin, TX 78739 is currently listed for sale with an asking price of $968,000. This property was built in 2009 and has 4 bedrooms and 3 full and 1 partial baths with 3171 sq. ft. Tornasol Ln is located in the Alta Mira subdivision within the Austin ISD school district. Search Alta Mira real estate on www.rmcapitalcity.com today.