
BEDS4
BATHS2 full
SQUARE FEET1,730
MLS#7718129
STATUSActive
PROPERTY TYPERental - Single Family
SUBDIVISIONBalcones Woods
SCHOOLAustin ISD
Property Description
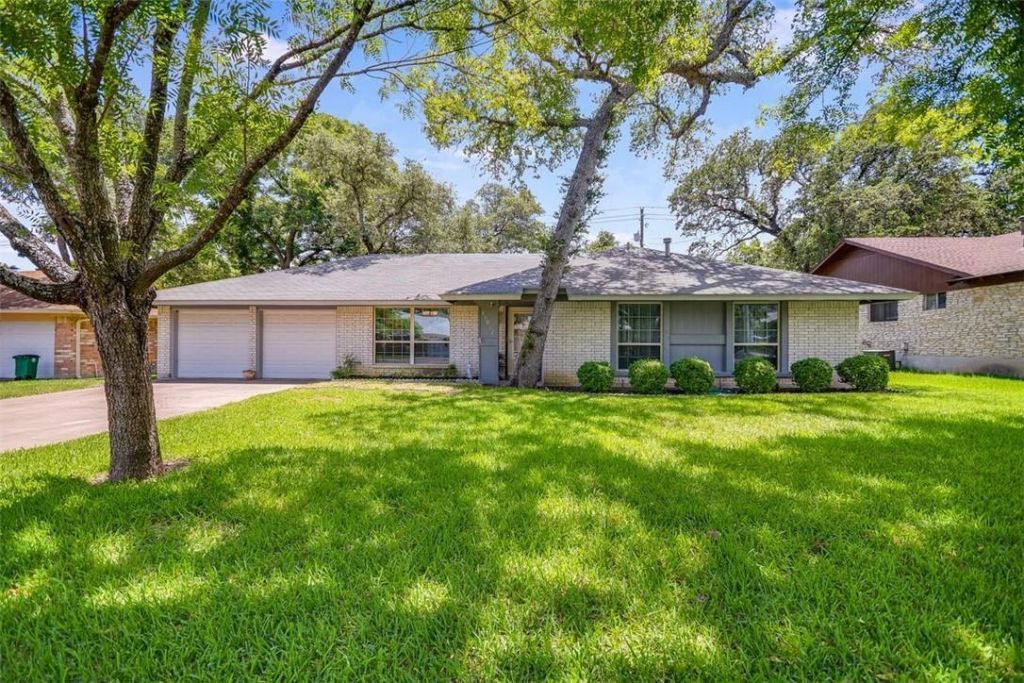
Welcome to 11012 Alhambra Drive, a charming mid-century single-story home in the heart of Northwest Austin. This 4-bedroom, 2-bath residence offers approximately 1,730 square feet of comfortable living space with a practical, light-filled floor plan. Fresh interior paint creates a clean, move-in-ready feel, while the spacious backyard offers plenty of room for entertaining, gardening, or relaxing outdoors. Conveniently located near major employers, shopping, dining, parks, and highly regarded schools, with easy access to Highway 183, Mopac, and The Domain. A wonderful opportunity to personalize a home in one of Austins most established and desirable areas.
Property Features
Property Type: Rental - Single Family
Cooling: Ceiling Fan(s), Central Air, Electric
Fireplaces: 1
Garage: 2 car attached
Heating: Central, Natural Gas
Lot Size: 0.22 Acres
Roof Type: Composition
Stories: 1.0
Year Built: 1975
Amenities
Breakfast Bar
Ceiling Fan(s)
Beamed Ceilings
Vaulted Ceiling(s)
Laminate Counters
Electric Dryer Hookup
Gas Dryer Hookup
Eat-in Kitchen
French Doors
Multiple Dining Areas
Multiple Living Areas
No Interior Steps
Primary Bedroom on Main
Recessed Lighting
No Exterior Steps
Feature Descriptions
Appliances: Dishwasher, Gas Cooktop, Free-Standing Gas Range, Refrigerator, Stainless Steel Appliance(s), Gas Water Heater
Area #: 1N
Community Features: Clubhouse, Curbs, Planned Social Activities, Pool, Suburban
Days on Site: 11
Door Features: French Doors
Exterior: Brick, Masonry ??? Partial, Wood Siding
Fencimg: Back Yard, Chain Link
Fireplace: Family Room, Wood Burning
Flood Plain: Partial
Flooring: Vinyl
Laundry: Electric Dryer Hookup, Gas Dryer Hookup
Lot: Back Yard, Level, Public Maintained Road, Trees-Large (Over 40 Ft), Trees-Medium (20 Ft - 40 Ft)
Parcel#: 02560507080000
Parking: Attached, Driveway, Garage, Garage Faces Front
Parking Notes: Attached, Driveway, Garage, Garage Faces Front
Patio/Porch: Covered, Patio
Pets Allowed: Dogs OK, Small Dogs, Medium Dogs
Security: Smoke Detector(s)
Sewer: Public Sewer
Special View Info: Creek/Stream, Trees/Woods
Utilities: Electricity Connected, Natural Gas Connected, Phone Connected, Sewer Connected, Water Connected
Water: Public
Window: Blinds, Skylight(s)
Local Schools
High School: Anderson
Middle School: Murchison
Elementary School: Davis
School District: Austin ISD
Listed By / Shown By
Listed By
Agency Name: Choo Properties LLC
Agency Contact: (408) 876-7525
Shown By
Agency Title: Realty Capital City
Agency Phone: 512-744-4600

11012 Alhambra Dr | MLS# 7718129
This property located at 11012 Alhambra Dr, Austin, TX 78759 is currently listed for rent with an asking price of $2,950 / Monthly. Alhambra Dr is located within the Austin ISD school district. Search Austin real estate on www.rmcapitalcity.com today.