
BEDS4
BATHS2 full
SQUARE FEET2,122
MLS#8686955
STATUSActive
PROPERTY TYPERental - Single Family
SUBDIVISIONButtercup Creek
SCHOOLLeander ISD
Property Description
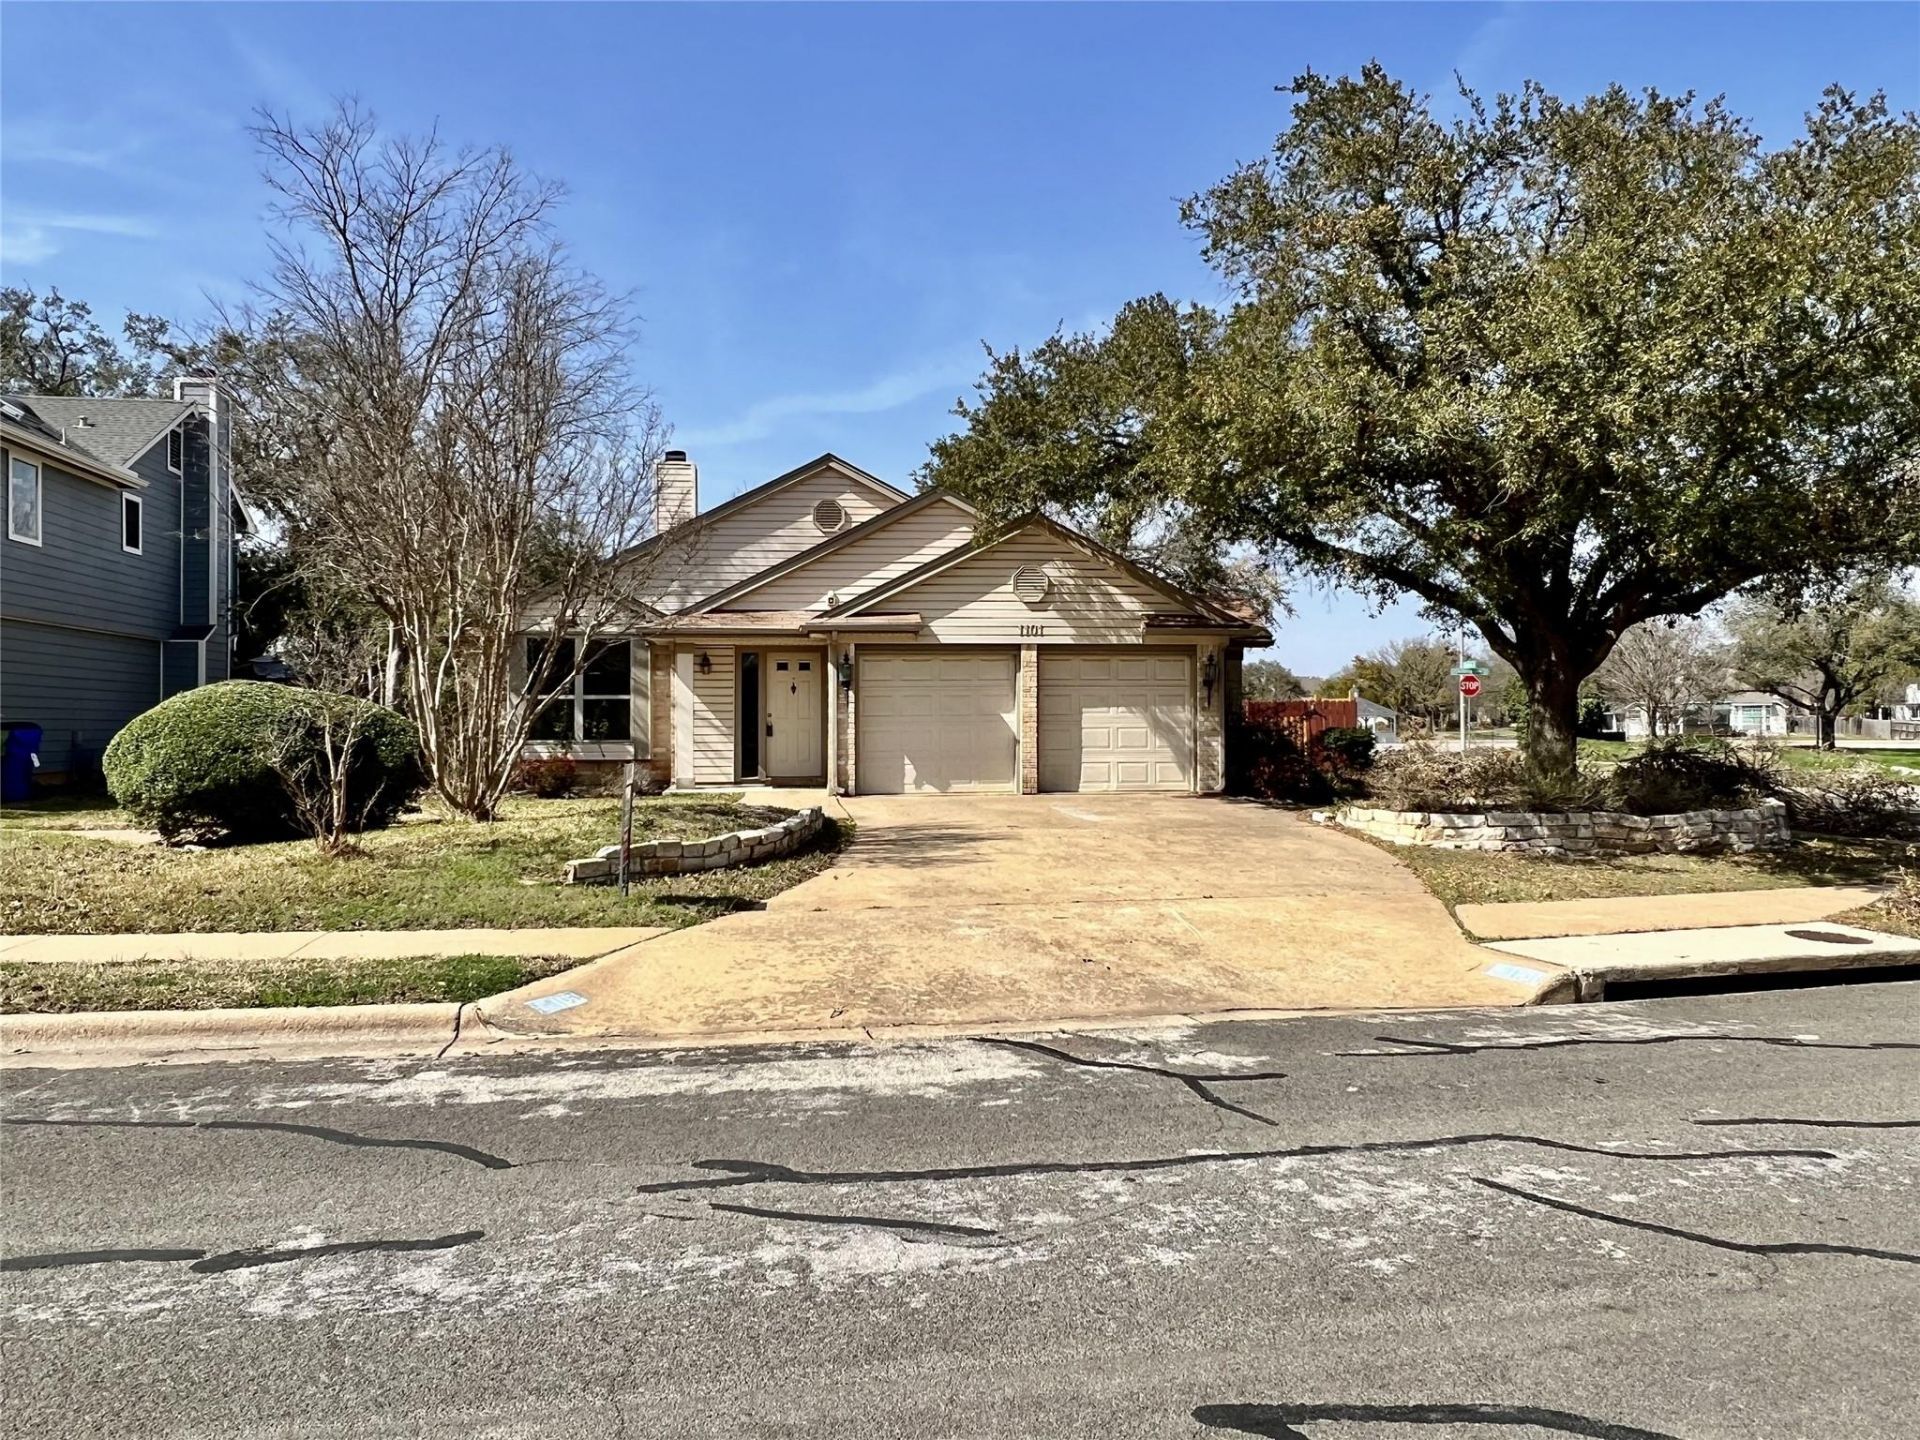
This beautiful home was a formal model home so the garage is converted for many uses: extra bedroom, office, living or regular garage(floor has expoxy) Large open floor plan with brick fireplace floor to ceiling (see-thru) from living to formal dining room*Flexible plan if you do not want to use the formal dining*Kitchen features neutral colors with granite counter tops, free standing range, dishwasher & side by side stainless refrigerator*Door off the kitchen opens up to converted garage-extra entrances & garage door openers. Breakfast area features ceiling fan and slide doors to the washer dryer closet*House sits on large corner treed lot. Small patio in the back for cute table & chairs*Secondary bedrooms are good size; one features builts ins for office or studying. Master is large with ceiling fan. Master bathroom features double sinks, double closets and newly refinished tub/shower combo. Don't miss this one for a growing family. Minutes to Park, Shopping, Restaurants, and Leander ISD. Utilities are PEC, Atmos, City of Cedar Park, Trash Day is Tuesday.REFRIGERATOR STAYS BUT IS NOT WARRANTIED
Property Features
Property Type: Rental - Single Family
Cooling: Central Air
Fireplaces: 1
Heating: Central, Natural Gas
Lot Size: 0.20 Acres
Roof Type: Composition
Stories: 1.0
Year Built: 1985
Amenities
Breakfast Bar
Double Vanity
Electric Dryer Hookup
Multiple Dining Areas
No Interior Steps
Open Floorplan
Primary Bedroom on Main
Walk-In Closet(s)
Washer Hookup
Feature Descriptions
Appliances: Dishwasher, Disposal, Exhaust Fan, Gas Range, Microwave, Free-Standing Range, Refrigerator
Area #: CLS
Community Features: Park, Playground, Pool
Days on Site: 4
Exterior: Masonry ??? Partial, Aluminum Siding
Fencimg: Privacy, Wood
Fireplace: Family Room
Flood Plain: No
Flooring: Carpet, Laminate, Tile
Laundry: Electric Dryer Hookup, Washer Hookup
Lot: Corner Lot, Interior Lot, Level, Sprinkler - Automatic, Sprinkler - In-ground, Trees-Large (Over 40 Ft), Trees-Medium (20 Ft - 40 Ft)
Parcel#: 17W311504B00010008
Parking: Attached, Door-Multi, Garage Faces Front
Parking Notes: Attached, Door-Multi, Garage Faces Front
Patio/Porch: Patio
Pets Allowed: Dogs OK, Small Dogs, Number Limit, Size Limit, Breed Restrictions
Security: Smoke Detector(s)
Sewer: Public Sewer
Utilities: Electricity Available, Other, Natural Gas Available, Phone Available
Water: Public
Window: Window Treatments
Local Schools
High School: Vista Ridge
Middle School: Artie L Henry
Elementary School: Ada Mae Faubion
School District: Leander ISD
Listed By / Shown By
Listed By
Agency Name: Keller Williams Realty
Agency Contact: (512) 346-3550
Shown By
Agency Title: Realty Capital City
Agency Phone: 512-744-4600

1101 Forest Oaks Path | MLS# 8686955
This property located at 1101 Forest Oaks Path, Cedar Park, TX 78613 is currently listed for rent with an asking price of $2,195 / Monthly. Forest Oaks Path is located within the Leander ISD school district. Search Cedar Park real estate on www.rmcapitalcity.com today.