
BEDS4
BATHS4 full 1 partial
SQUARE FEET4,223
MLS#7826272
STATUSActive
PROPERTY TYPEResidential - Single Family
SUBDIVISIONLaurel Canyon
SCHOOLRound Rock ISD
Property Description
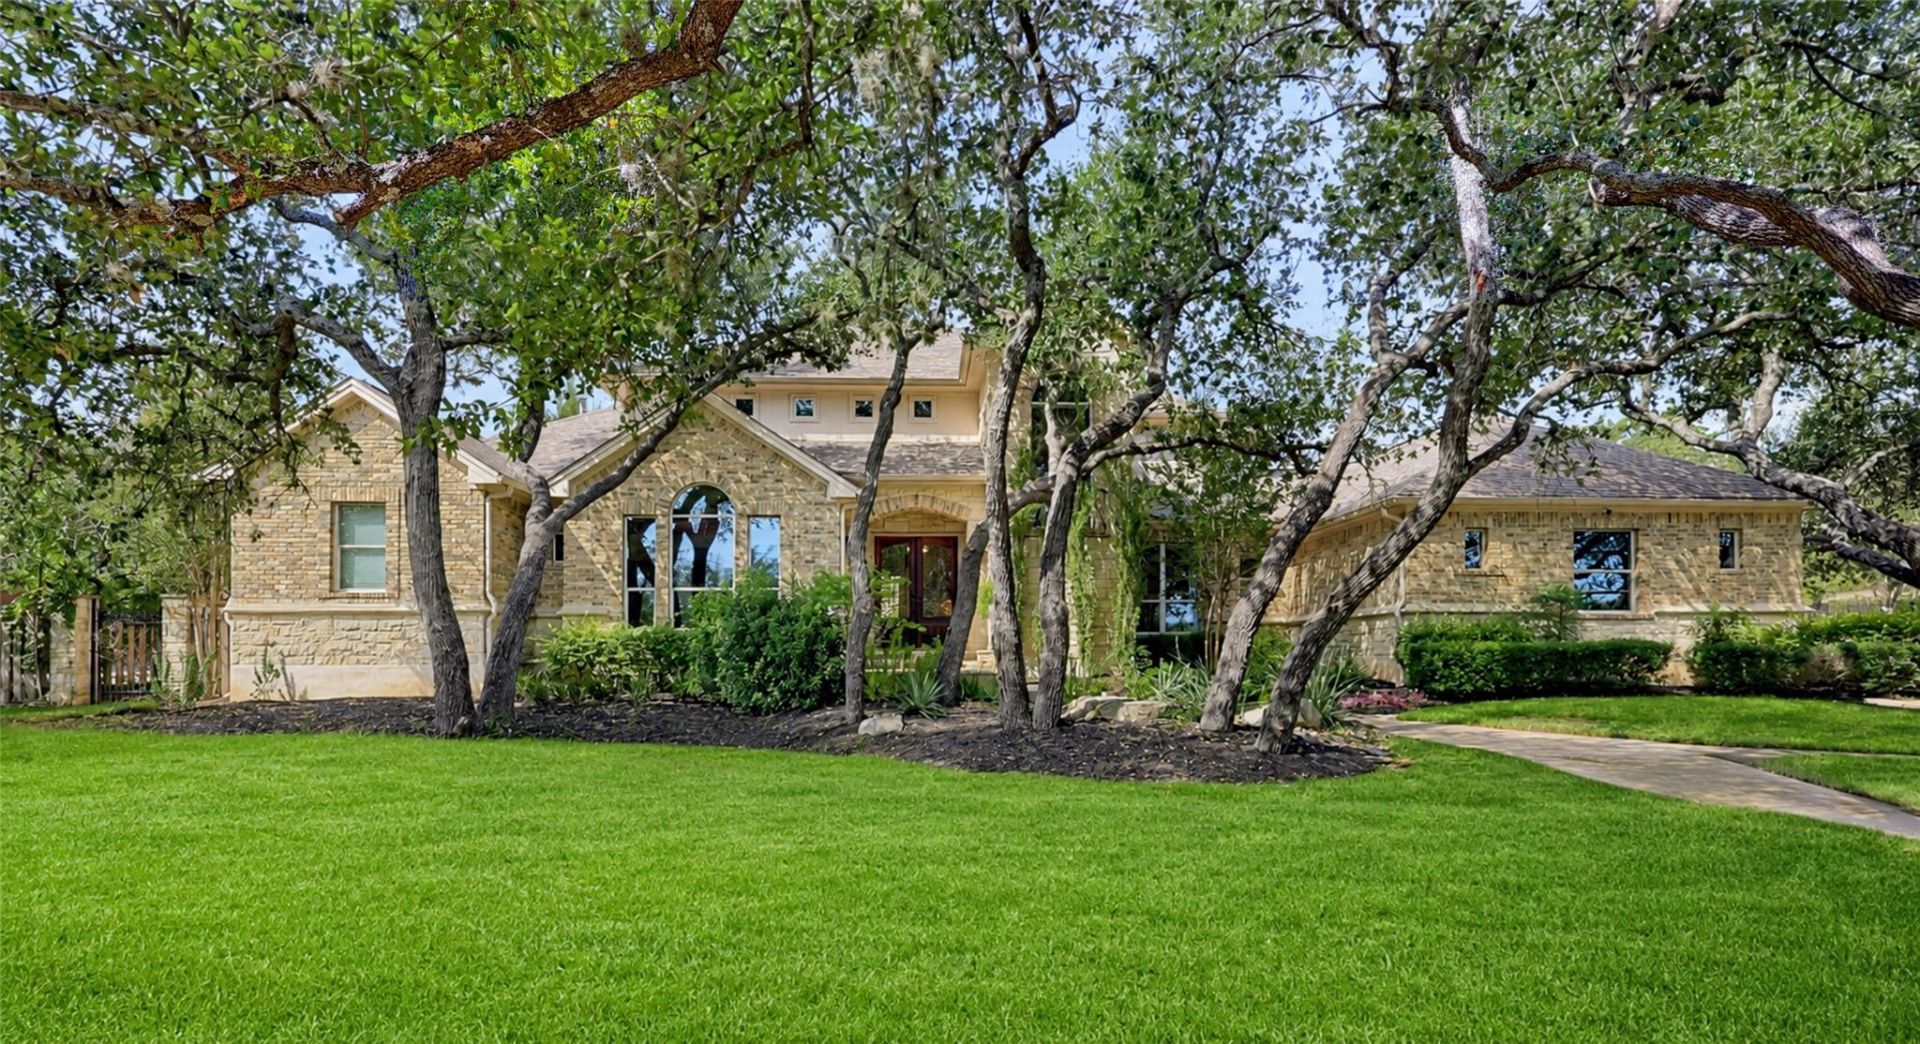
This is a stately, custom built home that gives everyone room to breathe. At 4,223 square feet on nearly an acre, four bedrooms each come with their own private ensuite, there's a large office for whoever needs quiet, and a huge second floor family room with a built in desk area gives the family even more space to spread across. Large windows run throughout the house, so light pours into every room and keeps the whole place feeling open and bright. The kitchen is outfitted for real cooking, with a six burner Thermador gas range and KitchenAid stainless appliances throughout.That same sense of room carries outside. The street is quiet and every lot around it runs an acre or bigger, so nothing feels crowded. A wooded lot keeps the backyard private, crushed granite walkways lead through flower beds scattered across the yard, and a large limestone fountain runs at the center of it all, giving the space a peaceful, resort like feel that's perfect for entertaining. Mature live oaks shade the front lawn, and the home feeds into Spicewood Elementary, Canyon Vista Middle School, and Westwood High School, all highly rated.Ten foot ceilings run through the house and climb to thirteen in the kitchen, with a full remodel at the end of 2020 keeping everything feeling current. The three car garage rounds things out with a Tesla charger and a workbench area.
Property Features
Property Type: Residential - Single Family
Cooling: Central Air
Fenced: Yes
Fireplaces: 1
Garage: 3 car attached
Heating: Central
Lot Size: 0.80 Acres
Roof Type: Composition
Stories: 2.0
Taxes: $27,971
Year Built: 2000
Amenities
Bookcases
High Ceilings
Vaulted Ceiling(s)
Quartz Counters
In-Law Floorplan
Interior Steps
Multiple Dining Areas
Multiple Living Areas
Primary Bedroom on Main
Recessed Lighting
Study/Home Office
Walk-In Closet(s)
Gutters Partial
Private Yard
Feature Descriptions
Appliances: Dishwasher, Disposal, Microwave, Free-Standing Gas Range, Gas Water Heater
Area #: NW
Community Features: Sidewalks
Days on Site: 2
Exterior: Masonry ??? All Sides
Fencimg: Fenced, Privacy, Wood
Fireplace: Living Room
Flood Plain: No
Flooring: Carpet, Tile
HOA Fee: $600/ Annually
Lot: Sprinkler - Automatic, Trees-Heavy
Parcel#: 01702108010000
Parking: Attached, Garage
Parking Notes: Attached, Garage
Patio/Porch: Covered, Patio
Restrictions: Deed Restrictions
Sewer: Public Sewer
Utilities: Electricity Available
Water: Public
Window: Double Pane Windows
Local Schools
High School: Westwood
Middle School: Canyon Vista
Elementary School: Spicewood
School District: Round Rock ISD
Listed By / Shown By
Listed By
Agency Name: AustinRealEstate.com
Agency Contact: (512) 344-6000
Shown By
Agency Title: Realty Capital City
Agency Phone: 512-744-4600

Estimate Your Payment
Estimated Payment
$ 7,994.69 per month $5,007.52 Principal & Interest $2,330.92 Property Tax $656.25 Homeowner's Insurance
11009 Conchos Trl | MLS# 7826272
This single family home located at 11009 Conchos Trl, Austin, TX 78726 is currently listed for sale with an asking price of $2,250,000. This property was built in 2000 and has 4 bedrooms and 4 full and 1 partial baths with 4223 sq. ft. Conchos Trl is located in the Laurel Canyon subdivision within the Round Rock ISD school district. Search Laurel Canyon real estate on www.rmcapitalcity.com today.