
BEDS4
BATHS2 full 1 partial
SQUARE FEET2,516
MLS#1076126
STATUSActive
PROPERTY TYPEResidential - Single Family
SUBDIVISIONCounty Line
SCHOOLElgin ISD
Property Description
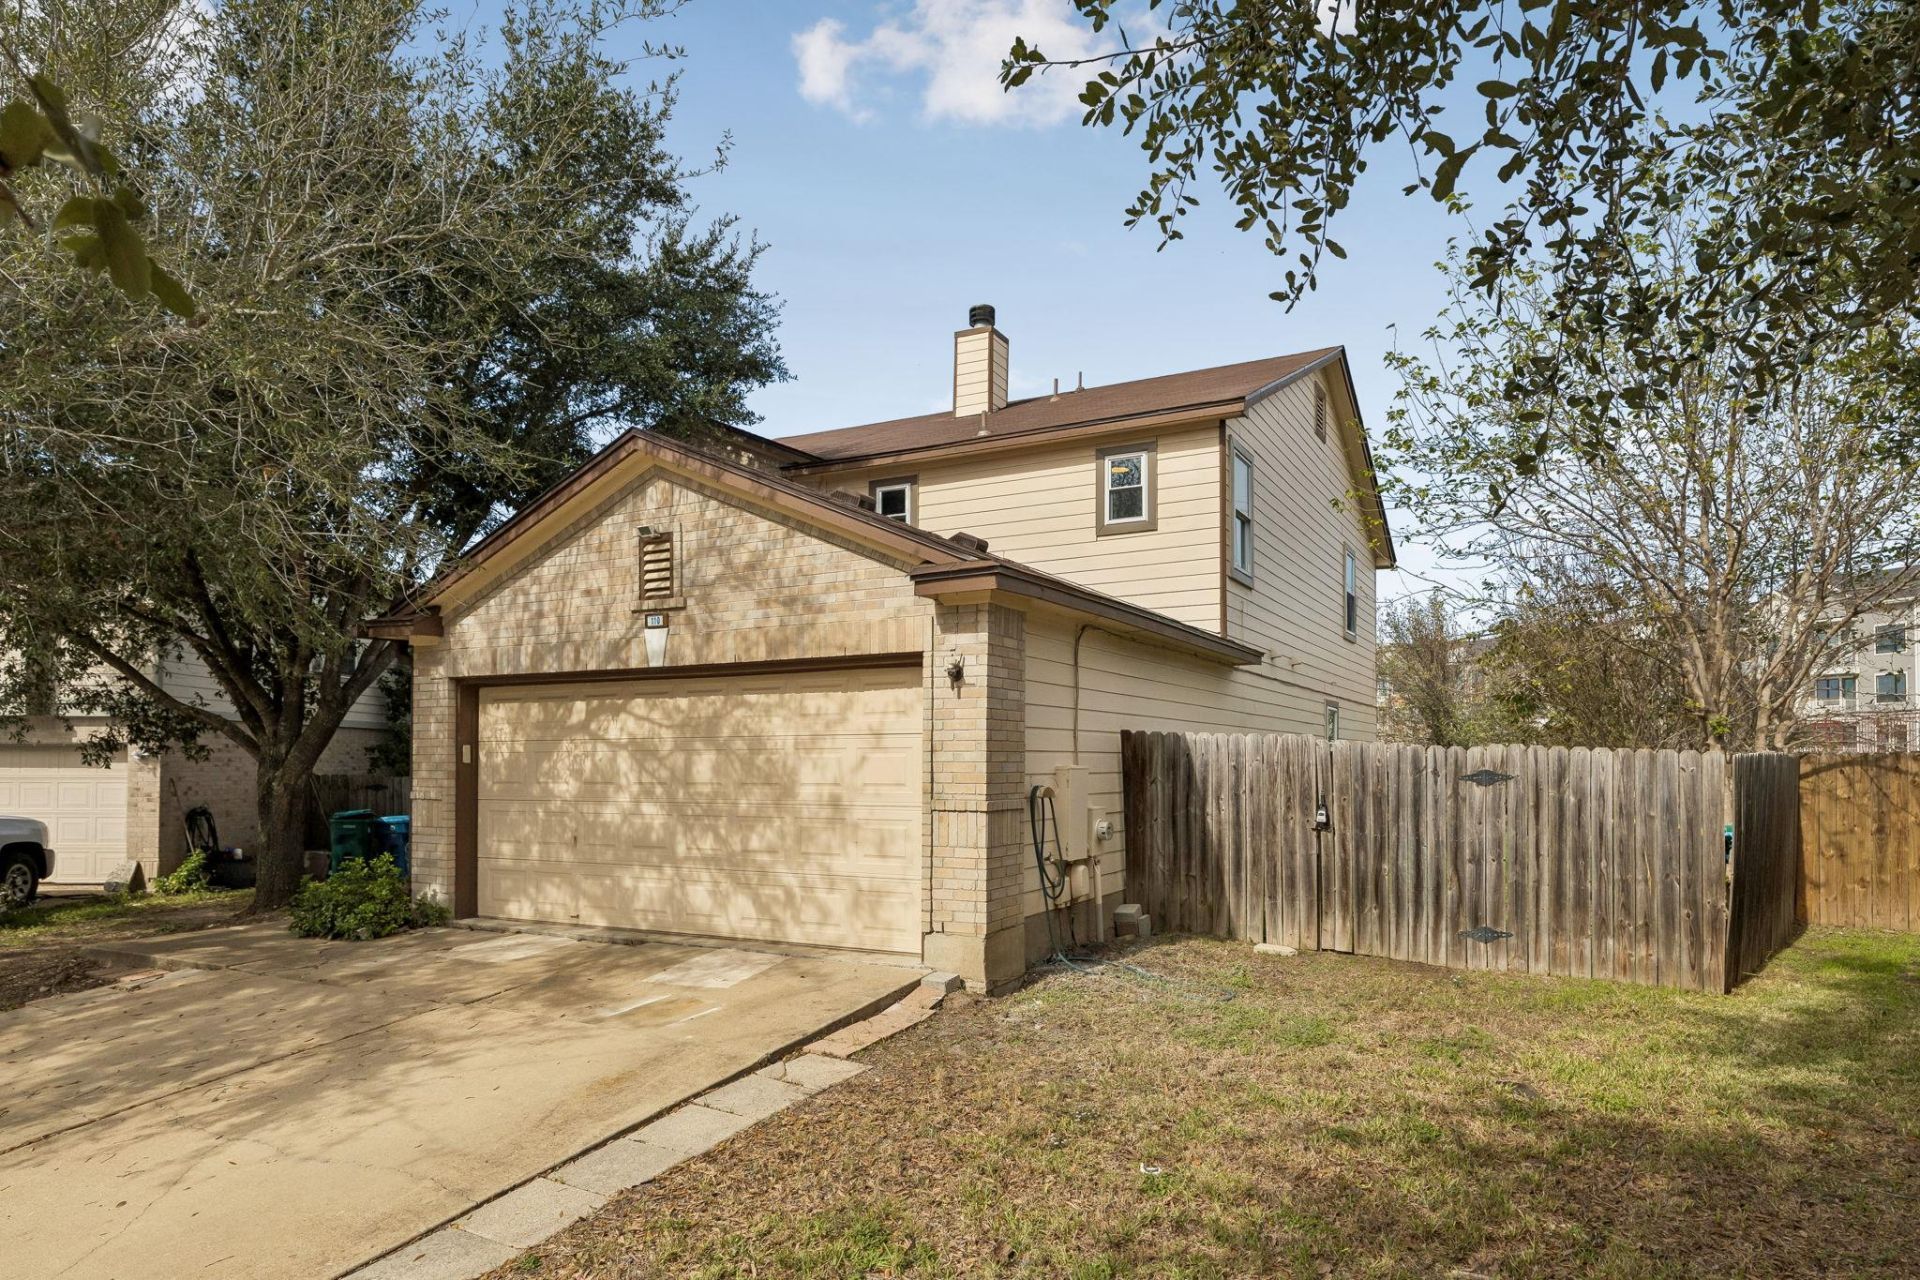
Welcome home to 110 Hays Forest! Situated on an impressive 0.341-acre lot, this property offers a rare opportunity to enjoy extra outdoor space and room to make it your own. The home features some recent updates, offering a refreshed feel while still leaving plenty of opportunity to add your personal touch. The oversized lot provides endless possibilities for outdoor entertaining, gardening, pets, recreation, or simply enjoying the added space and privacy. Whether you're a first-time buyer, looking for room to grow, or searching for a property with potential, this home is full of opportunity. Don't miss your chance to own a home with a generously sized lot in Elgin!
Property Features
Property Type: Residential - Single Family
Cooling: Central Air
Fenced: Yes
Fireplaces: 1
Garage: 2 car attached
Heating: Central
Lot Size: 0.34 Acres
Roof Type: Composition
Stories: 2.0
Taxes: $7,052
Year Built: 2005
Amenities
Ceiling Fan(s)
Interior Steps
Multiple Dining Areas
Multiple Living Areas
Pantry
Primary Bedroom on Main
Walk-In Closet(s)
Gutters Partial
Private Yard
Feature Descriptions
Appliances: Dishwasher, Disposal, Microwave, Free-Standing Range, Refrigerator, Electric Water Heater
Area #: EL
Community Features: Sidewalks, Underground Utilities
Exterior: Masonry â?? Partial, HardiPlank Type
Fencimg: Back Yard, Fenced, Privacy
Fireplace: Living Room, Wood Burning
Flood Plain: No
Flooring: Laminate
HOA Fee: $344/ Annually
Lot: Cul-De-Sac, Level, Pie Shaped Lot, Sprinkler-Manual, Sprinkler - Partial, Trees-Medium (20 Ft - 40 Ft), Trees-Moderate, Trees-Small (Under 20 Ft)
Parcel#: 06431102080000
Parking: Attached, Driveway, Garage, Garage Door Opener
Parking Notes: Attached, Driveway, Garage, Garage Door Opener
Patio/Porch: Covered, Patio
Sewer: Public Sewer
Utilities: Electricity Available, Internet-Cable, Sewer Connected, Underground Utilities, Water Connected
Water: Public
Local Schools
High School: Elgin
Middle School: Elgin
Elementary School: Neidig
School District: Elgin ISD
Listed By / Shown By
Listed By
Agency Name: Bramlett Partners
Agency Phone: (512) 850-5717
Shown By
Agency Title: Realty Capital City
Agency Phone: 512-744-4600

Estimate Your Payment
Estimated Payment
$ 1,418.35 per month $734.44 Principal & Interest $587.67 Property Tax $96.25 Homeowner's Insurance
110 Hays Forest Cv | MLS# 1076126
This single family home located at 110 Hays Forest Cv , Elgin, TX 78621 is currently listed for sale with an asking price of $330,000. This property was built in 2005 and has 4 bedrooms and 2 full and 1 partial baths with 2516 sq. ft. Hays Forest Cv is located in the County Line subdivision within the Elgin ISD school district. Search County Line real estate on www.rmcapitalcity.com today.