
BEDS3
BATHS2 full
SQUARE FEET1,342
MLS#6516048
STATUSActive
PROPERTY TYPEResidential - Single Family
SUBDIVISIONThornbury Ii
SCHOOLManor ISD
Property Description
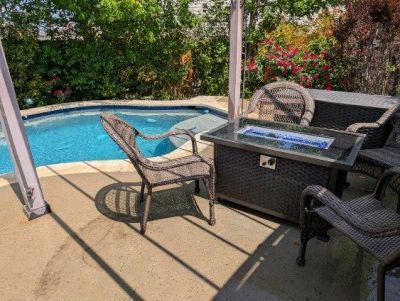
The private, in-ground swimming pool serves as the focal point of this property's serene outdoor retreat. A concrete patio looks out over the pool, creating an inviting space for warm afternoons alongside a fire pit and a garden. The back yard is fully enclosed by a wood fence and rain gutters complete the exterior details of this one-story home.An open floorplan highlights the interior, featuring tile flooring and crown molding throughout the main living areas. The kitchen is equipped with stainless steel appliances, including a microwave, electric oven, electric range, refrigerator, and dishwasher, complemented by granite counters and a breakfast bar. A comfortable den sitting area offers a fireplace and window blinds for a cozy atmosphere.The private quarters consist of bedrooms detailed with wood, laminate, and vinyl flooring alongside crown molding, window blinds, drapes, and ceiling fans. One of the two bathrooms is finished with ceramic tile, a soaking tub, and stone counters, while a dedicated laundry room includes built-in features.This property offers a balanced lifestyle that seamlessly transitions from comfortable indoor rooms to an exceptional backyard pool setting. Schedule a tour today to experience these features in person.
Property Features
Property Type: Residential - Single Family
Cooling: Ceiling Fan(s), Central Air
Garage: 2
Heating: Forced Air
Lot Size: 0.15 Acres
Roof Type: Composition
Stories: 1.0
Taxes: $7,364
Year Built: 2014
Amenities
2 Primary Baths
Breakfast Bar
Ceiling Fan(s)
High Ceilings
Granite Counters
Crown Molding
Electric Dryer Hookup
Eat-in Kitchen
Open Floorplan
Primary Bedroom on Main
Recessed Lighting
Soaking Tub
Study/Home Office
Walk-In Closet(s)
Washer Hookup
Garden
Gutters Full
Pest Tubes in Walls
Private Yard
Feature Descriptions
Appliances: Dishwasher, Disposal, Dryer, ENERGY STAR Qualified Water Heater, Exhaust Fan, Microwave, Range, Free-Standing Electric Range, Refrigerator, Self Cleaning Oven, Stainless Steel Appliance(s), Washer
Area #: NE
Community Features: Common Grounds, Fitness Center, Pool, Sport Court(s)/Facility
Days on Site: 2
Exterior: HardiPlank Type, Stucco
Fencimg: Back Yard, Gate
Flood Plain: No
Flooring: Laminate, Tile, Wood
HOA Fee: $495/ Annually
Laundry: Electric Dryer Hookup, Washer Hookup
Lot: Cul-De-Sac, Landscaped, Pie Shaped Lot, Sprinkler - Automatic, Sprinkler - In-ground, Trees-Medium (20 Ft - 40 Ft)
Parcel#: 02354002080000
Parking: Driveway, Garage
Parking Notes: Driveway, Garage
Patio/Porch: Covered, Front Porch, Patio, Porch
Pool: Gunite, In Ground, Outdoor Pool
Restrictions: Easement
Security: Prewired
Sewer: Public Sewer
Swimming Pool: Yes
Utilities: Cable Available, Electricity Connected, Sewer Connected, Underground Utilities, Water Connected
Water: Public
Window: Blinds
Local Schools
High School: Manor
Middle School: Manor (Manor ISD)
Elementary School: Bluebonnet Trail
School District: Manor ISD
Listed By / Shown By
Listed By
Agency Name: Martin Pozzi, Broker
Agency Contact: (512) 964-4866
Shown By
Agency Title: Realty Capital City
Agency Phone: 512-744-4600

Estimate Your Payment
Estimated Payment
$ 1,455.68 per month $744.45 Principal & Interest $613.67 Property Tax $97.56 Homeowner's Insurance
10908 Culzean Dr | MLS# 6516048
This single family home located at 10908 Culzean Dr, Austin, TX 78754 is currently listed for sale with an asking price of $334,500. This property was built in 2014 and has 3 bedrooms and 2 full baths with 1342 sq. ft. Culzean Dr is located in the Thornbury Ii subdivision within the Manor ISD school district. Search Thornbury Ii real estate on www.rmcapitalcity.com today.