
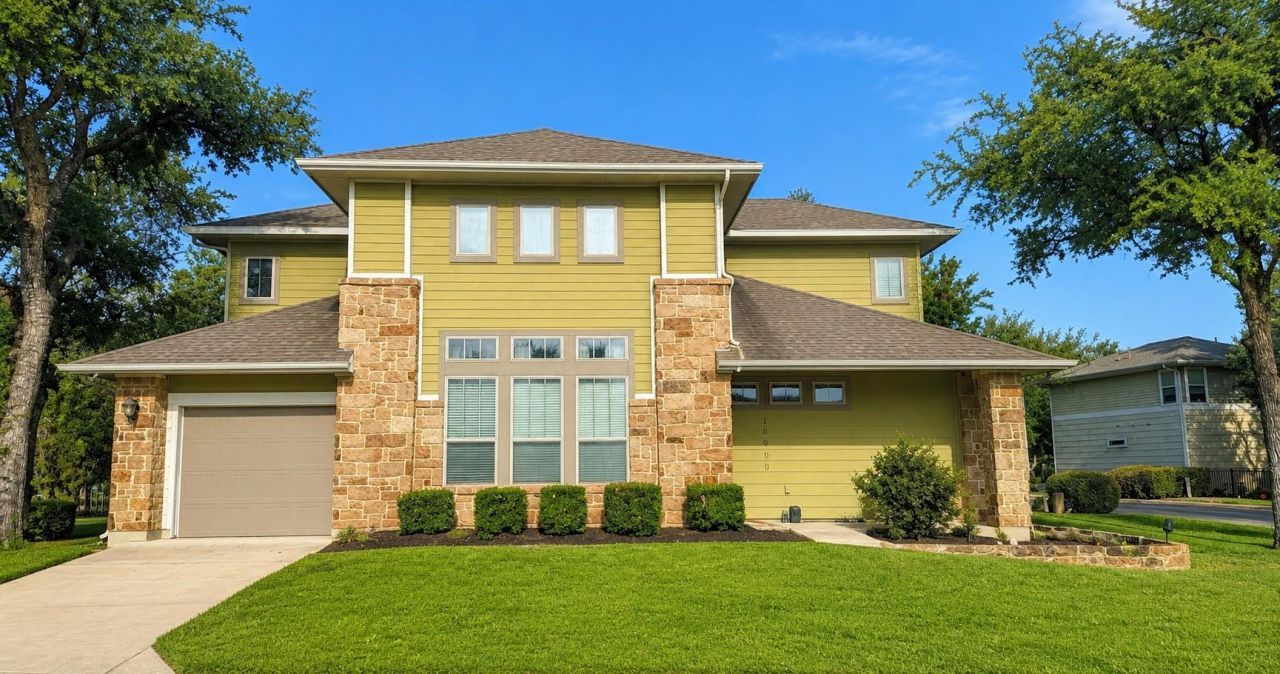
BEDS3
BATHS2 full 1 partial
SQUARE FEET1,838
MLS#4822873
STATUSActive
PROPERTY TYPEResidential - Condominium
SUBDIVISIONNorthwoods
SCHOOLRound Rock ISD
Property Description
Discover an exceptional opportunity to embrace a vibrant lifestyle in this ideally situated residence. This charming home offers unparalleled convenience, with Target, HEB, Sam's Club, The Home Depot, and H-Mart all just moments away, streamlining daily errands and enhancing leisure time. The property's prime location also boasts immediate access to public transportation and a light rail train station within walking distance, providing effortless connectivity for any commute or city exploration. Enjoy the spaciousness of a two-story layout, featuring 1838 square feet of living area designed for comfort and modern living. With two full bathrooms and one half bathroom, this home accommodates diverse needs with ease. This residence presents a unique blend of suburban tranquility and urban accessibility, making it a truly desirable address in Austin, TX. The thoughtfully designed interior provides a welcoming atmosphere, ready for new memories to be made. Experience the ultimate in convenience and a thriving community right at your doorstep.
Property Features
Property Type: Residential - Condominium
Cooling: Ceiling Fan(s)
Garage: 1
Heating: Exhaust Fan, Hot Water
Lot Size: 0.14 Acres
Roof Type: Composition
Stories: 2.0
Taxes: $9,615
Year Built: 2015
Amenities
2 Primary Baths
Granite Counters
Stone Counters
Crown Molding
Electric Dryer Hookup
Multiple Living Areas
See Remarks
Feature Descriptions
Accessibility: Accessible Bedroom, Common Area, Accessible Doors, Accessible Entrance, Accessible Full Bath
Appliances: Built-In Range, Cooktop, Dryer, Gas Cooktop, Gas Range, Microwave, Oven, Electric Oven, Range, RNGHD, Refrigerator
Area #: CLS
Community Features: Garage Parking, Gated, Park, Picnic Area, Planned Social Activities, Playground, Pool
Days on Site: 64
Exterior: Brick, Brick Veneer, Concrete, Frame, Attic/Crawl Hatc
Fireplace: See Remarks
Flood Plain: No
Flooring: Carpet
HOA Fee: $193/ Monthly
Laundry: Electric Dryer Hookup
Lot: Back Yard, Corner Lot, Level, Open Lot, Sprinklers In Front, Sprinkler - Rain Sensor, Sprinkler - Side Yard, Trees-Medium (20 Ft - 40 Ft), Trees-Moderate
Parcel#: 11213 Avery Station Loop
Parking: Additional Parking, Driveway
Parking Notes: Additional Parking, Driveway
Patio/Porch: Front Porch, Patio, Porch
Pool: See Remarks
Restrictions: See Remarks
Security: See Remarks
Sewer: Public Sewer
Special View Info: Neighborhood
Utilities: Electricity Available, Electricity Connected, Internet-Cable, Phone Available
Water: Public
Window: See Remarks, Aluminum Frames, Blinds, Display Window(s), Drapes
Local Schools
High School: McNeil
Middle School: Pearson Ranch
Elementary School: Purple Sage
School District: Round Rock ISD
Listed By / Shown By
Listed By
Agency Name: Austin Realty International
Agency Contact: (512) 690-1133
Shown By
Agency Title: Realty Capital City
Agency Phone: 512-744-4600

Estimate Your Payment
Estimated Payment
$ 1,918.90 per month $988.15 Principal & Interest $801.25 Property Tax $129.50 Homeowner's Insurance
10906 Brazoria Ln, Unit 87 | MLS# 4822873
This condo located at 10906 Brazoria Ln, Unit 87, Austin, TX 78717 is currently listed for sale with an asking price of $444,000. This property was built in 2015 and has 3 bedrooms and 2 full and 1 partial baths with 1838 sq. ft. Brazoria Ln, Unit 87 is located in the Northwoods subdivision within the Round Rock ISD school district. Search Northwoods real estate on www.rmcapitalcity.com today.