
BEDS4
BATHS2 full 1 partial
SQUARE FEET2,416
MLS#4364434
STATUSActive
PROPERTY TYPERental - Single Family
SUBDIVISIONSpicewood Estates
SCHOOLRound Rock ISD
Property Description
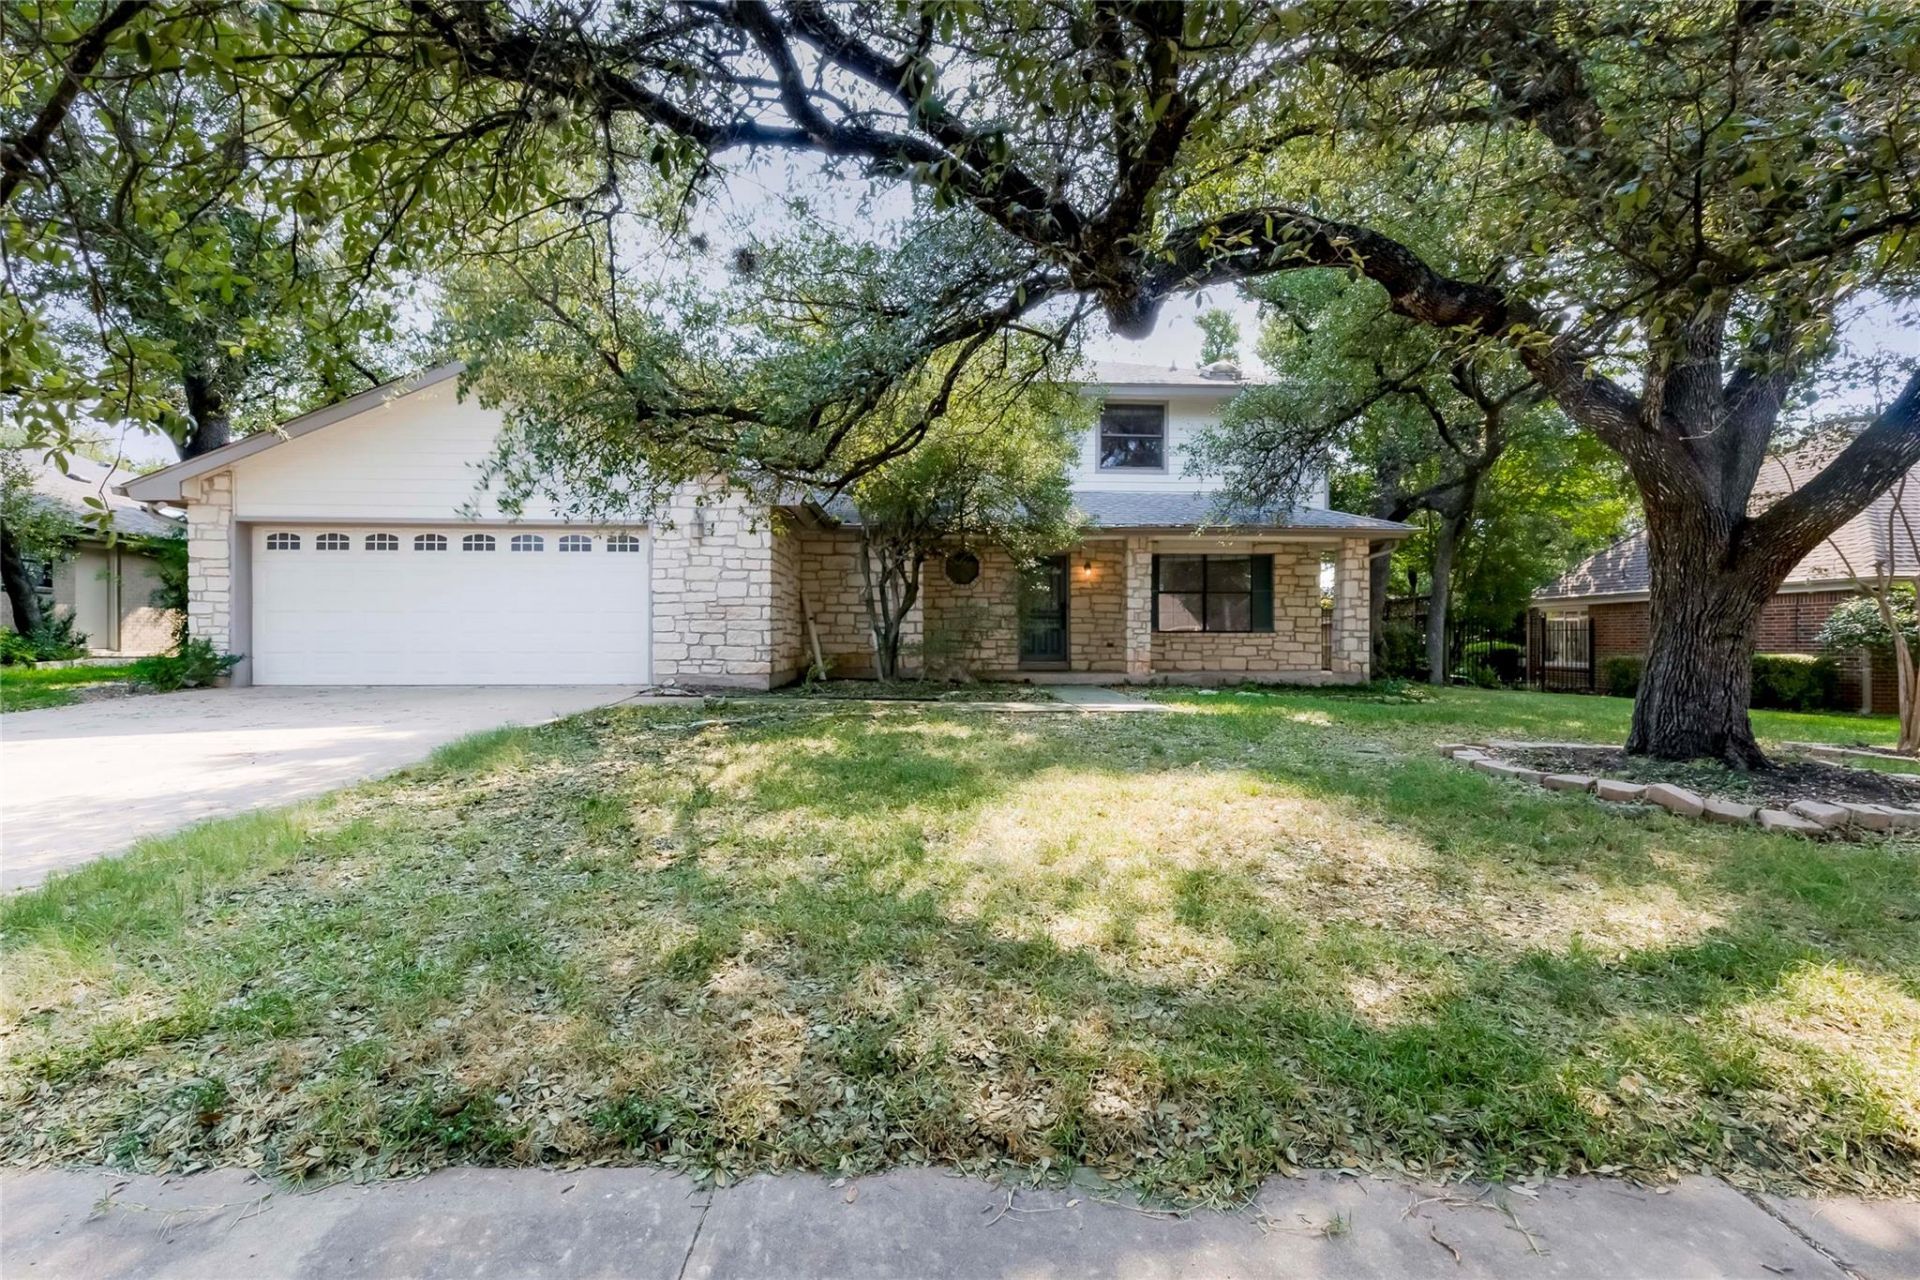
Welcome to this beautiful renovated home in the distinguished Spicewood Estates. The home boasts gorgeous finishes, fresh paint & decorative lighting throughout. Kitchen was updated with refaced cabinets, granite countertops. All bathrooms & built in bar were remodeled with custom cabinetry & quartz countertops. The laundry area & mudroom addition have built in cabinets. Engineered wood floors run throughout the first floor & primary bedroom, new tile in all the bathrooms, laundry area & mud room. All the bedrooms contain large closet & there is additional storage through out. The backyard has a lush canopy of mature oak trees, & oversized deck, great for entertaining, a small out door storage building & all sits on almost a quarter acre lot. Washer and Dryer will be provided. The Spicewood-Balcones area is a golf-cart community convenient to nearby Balcones Country Club, hiking trails, parks, and quick access to shopping and dining. There is not a sign out front, the HOA will not allow it. The home does not accept housing programs.
Property Features
Property Type: Rental - Single Family
Cooling: Ceiling Fan(s), Central Air
Fenced: Yes
Fireplaces: 1
Garage: 2 car attached
Heating: Central
Lot Size: 0.24 Acres
Roof Type: Asphalt, Shingle
Stories: 2.0
Year Built: 1985
Amenities
Breakfast Bar
Built-in Features
Ceiling Fan(s)
Granite Counters
Double Vanity
Electric Dryer Hookup
Entrance Foyer
Interior Steps
Multiple Living Areas
Recessed Lighting
Walk-In Closet(s)
Washer Hookup
Private Yard
Feature Descriptions
Appliances: Built-In Oven(s), Dishwasher, Electric Cooktop, Microwave, RNGHD, Stainless Steel Appliance(s), Electric Water Heater
Area #: NW
Community Features: Curbs, Golf, Park, Sidewalks
Exterior: Masonry â?? Partial, Vinyl Siding, Stone
Fencimg: Back Yard, Fenced, Privacy, Wood
Fireplace: Living Room, Stone
Flood Plain: No
Flooring: Carpet, Tile, Wood
Laundry: Electric Dryer Hookup, Washer Hookup
Lot: Back Yard, Front Yard, Interior Lot, Landscaped, Many Trees, Trees-Medium (20 Ft - 40 Ft)
Parcel#: 01661301220000
Parking: Attached, Door-Single, Driveway, Garage, Garage Faces Front
Parking Notes: Attached, Door-Single, Driveway, Garage, Garage Faces
Patio/Porch: Deck, Patio
Pets Allowed: Medium Dogs
Sewer: Public Sewer
Special View Info: Neighborhood
Utilities: Electricity Connected, Sewer Available, Water Connected
Water: Public
Window: Window Coverings
Local Schools
High School: Westwood
Middle School: Canyon Vista
Elementary School: Spicewood
School District: Round Rock ISD
Listed By / Shown By
Listed By
Agency Name: Full Circle RE
Agency Phone: (512) 375-3245
Shown By
Agency Title: Realty Capital City
Agency Phone: 512-744-4600

10905 Wintergreen Hl | MLS# 4364434
This property located at 10905 Wintergreen Hl , Austin, TX 78750 is currently listed for rent with an asking price of $3,600 / Monthly. Wintergreen Hl is located within the Round Rock ISD school district. Search Austin real estate on www.rmcapitalcity.com today.