
BEDS2
BATHS2 full 1 partial
SQUARE FEET1,443
MLS#8927074
STATUSActive
PROPERTY TYPEResidential - Single Family
SUBDIVISIONNorthwoods at Avery Ranch
SCHOOLRound Rock ISD
Property Description
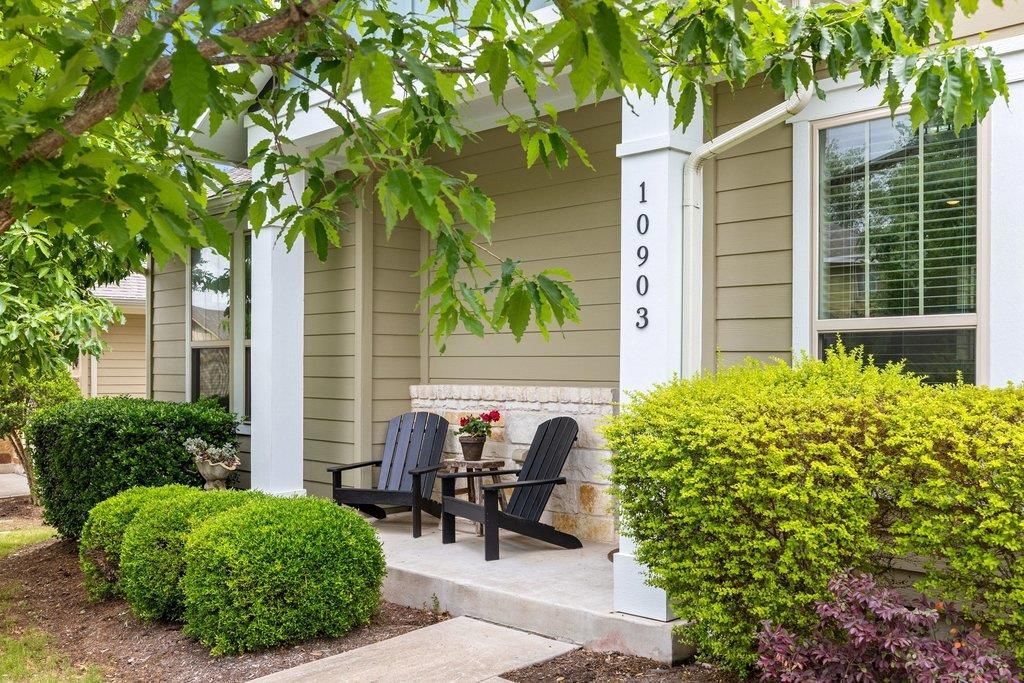
Enjoy the privacy of a detached home with the convenience of low-maintenance condo living in the gated Northwoods at Avery Ranch community where location, lifestyle, and convenience come together seamlessly! This charming 2-bedroom, 2.5-bath residence offers a rare combination of a private yard, attached garage, flexible living spaces and community amenities in a highly convenient North Austin location.Inside, soaring ceilings and abundant natural light create an inviting atmosphere, while wood flooring and an open-concept design connect the living, dining and kitchen areas. The kitchen features granite countertops, stainless steel appliances, generous cabinetry, a pantry and a breakfast bar ideal for casual dining or entertaining.The main-level primary suite offers the convenience of downstairs living with an ensuite bath featuring dual vanities, a walk-in shower and a customized walk-in closet. Upstairs, a spacious loft provides valuable flexibility for a home office, second living area, media space or hobby room. The secondary bedroom also features its own private bathroom and walk-in closet, creating comfortable separation between living spaces.Step outside to a private, partially fenced backyard shaded by mature trees, offering outdoor space without the extensive upkeep of a traditional single-family property. Enjoy the added convenience of an HOA that handles landscaping, mowing and exterior maintenance, plus access to a community pool, amenity center, playground and walking trails.Ideally situated near shopping, dining, major employers, MetroRail and the popular Brushy Creek Trail, this location makes everyday errands and outdoor recreation easy. Refrigerator, washer and dryer convey, making this an exceptional lock-and-leave opportunity in desirable 78717!
Property Features
Property Type: Residential - Single Family
Cooling: Central Air
Garage: 1 car attached
Heating: Central
Lot Size: 0.13 Acres
Roof Type: Composition
Stories: 2.0
Taxes: $8,381
Year Built: 2014
Amenities
Breakfast Bar
Ceiling Fan(s)
Cathedral Ceiling(s)
High Ceilings
Crown Molding
Double Vanity
Electric Dryer Hookup
Eat-in Kitchen
Entrance Foyer
Multiple Living Areas
Open Floorplan
Pantry
Primary Bedroom on Main
Recessed Lighting
Storage
Walk-In Closet(s)
Washer Hookup
Gutters Partial
Private Yard
Feature Descriptions
Appliances: Dishwasher, Dryer, Gas Range, Microwave, Range, Free-Standing Gas Range, Refrigerator, Stainless Steel Appliance(s), Washer
Area #: CLS
Community Features: See Remarks, Curbs, Gated, Playground, Pool, Sidewalks, Suburban, Underground Utilities
Days on Site: 186
Exterior: Board & Batten Siding
Fencimg: Back Yard, Partial, Stone, Wrought Iron
Flood Plain: No
Flooring: Carpet, Tile, Wood
HOA Fee: $194/ Monthly
Laundry: Electric Dryer Hookup, Washer Hookup
Lot: Back Yard, Close to Clubhouse, Corner Lot, Curbs, Front Yard, Landscaped, Near Golf Course, Near Public Transit, Private, Sprinkler - Automatic, Trees-Medium (20 Ft - 40 Ft)
Parcel#: 16479500000058
Parking: Attached, Driveway, Garage, Garage Door Opener, Garage Faces Front, Guest
Parking Notes: Attached, Driveway, Garage, Garage Door Opener, Garage
Patio/Porch: Covered, Patio, Porch
Restrictions: Deed Restrictions
Security: Smoke Detector(s)
Sewer: Public Sewer
Special View Info: Neighborhood
Utilities: Electricity Available, Electricity Connected, Natural Gas Connected, Sewer Available, Sewer Connected, Water Available
Water: Public
Window: Blinds, Double Pane Windows, Low Emissivity Windows, Vinyl Windows, Window Coverings
Local Schools
High School: McNeil
Middle School: Pearson Ranch
Elementary School: Purple Sage
School District: Round Rock ISD
Listed By / Shown By
Listed By
Agency Name: Compass RE Texas, LLC
Agency Phone: (512) 575-3644
Shown By
Agency Title: Realty Capital City
Agency Phone: 512-744-4600

Estimate Your Payment
Estimated Payment
$ 1,660.00 per month $850.17 Principal & Interest $698.42 Property Tax $111.42 Homeowner's Insurance
10903 Rock Island Dr | MLS# 8927074
This single family home located at 10903 Rock Island Dr, Austin, TX 78717 is currently listed for sale with an asking price of $382,000. This property was built in 2014 and has 2 bedrooms and 2 full and 1 partial baths with 1443 sq. ft. Rock Island Dr is located in the Northwoods at Avery Ranch subdivision within the Round Rock ISD school district. Search Northwoods At Avery Ranch real estate on www.rmcapitalcity.com today.