
BEDS5
BATHS3 full 1 partial
SQUARE FEET4,102
MLS#1934531
STATUSActive
PROPERTY TYPEResidential - Single Family
SUBDIVISIONThe Meadows At Buda
SCHOOLHaysCONSISD
Property Description
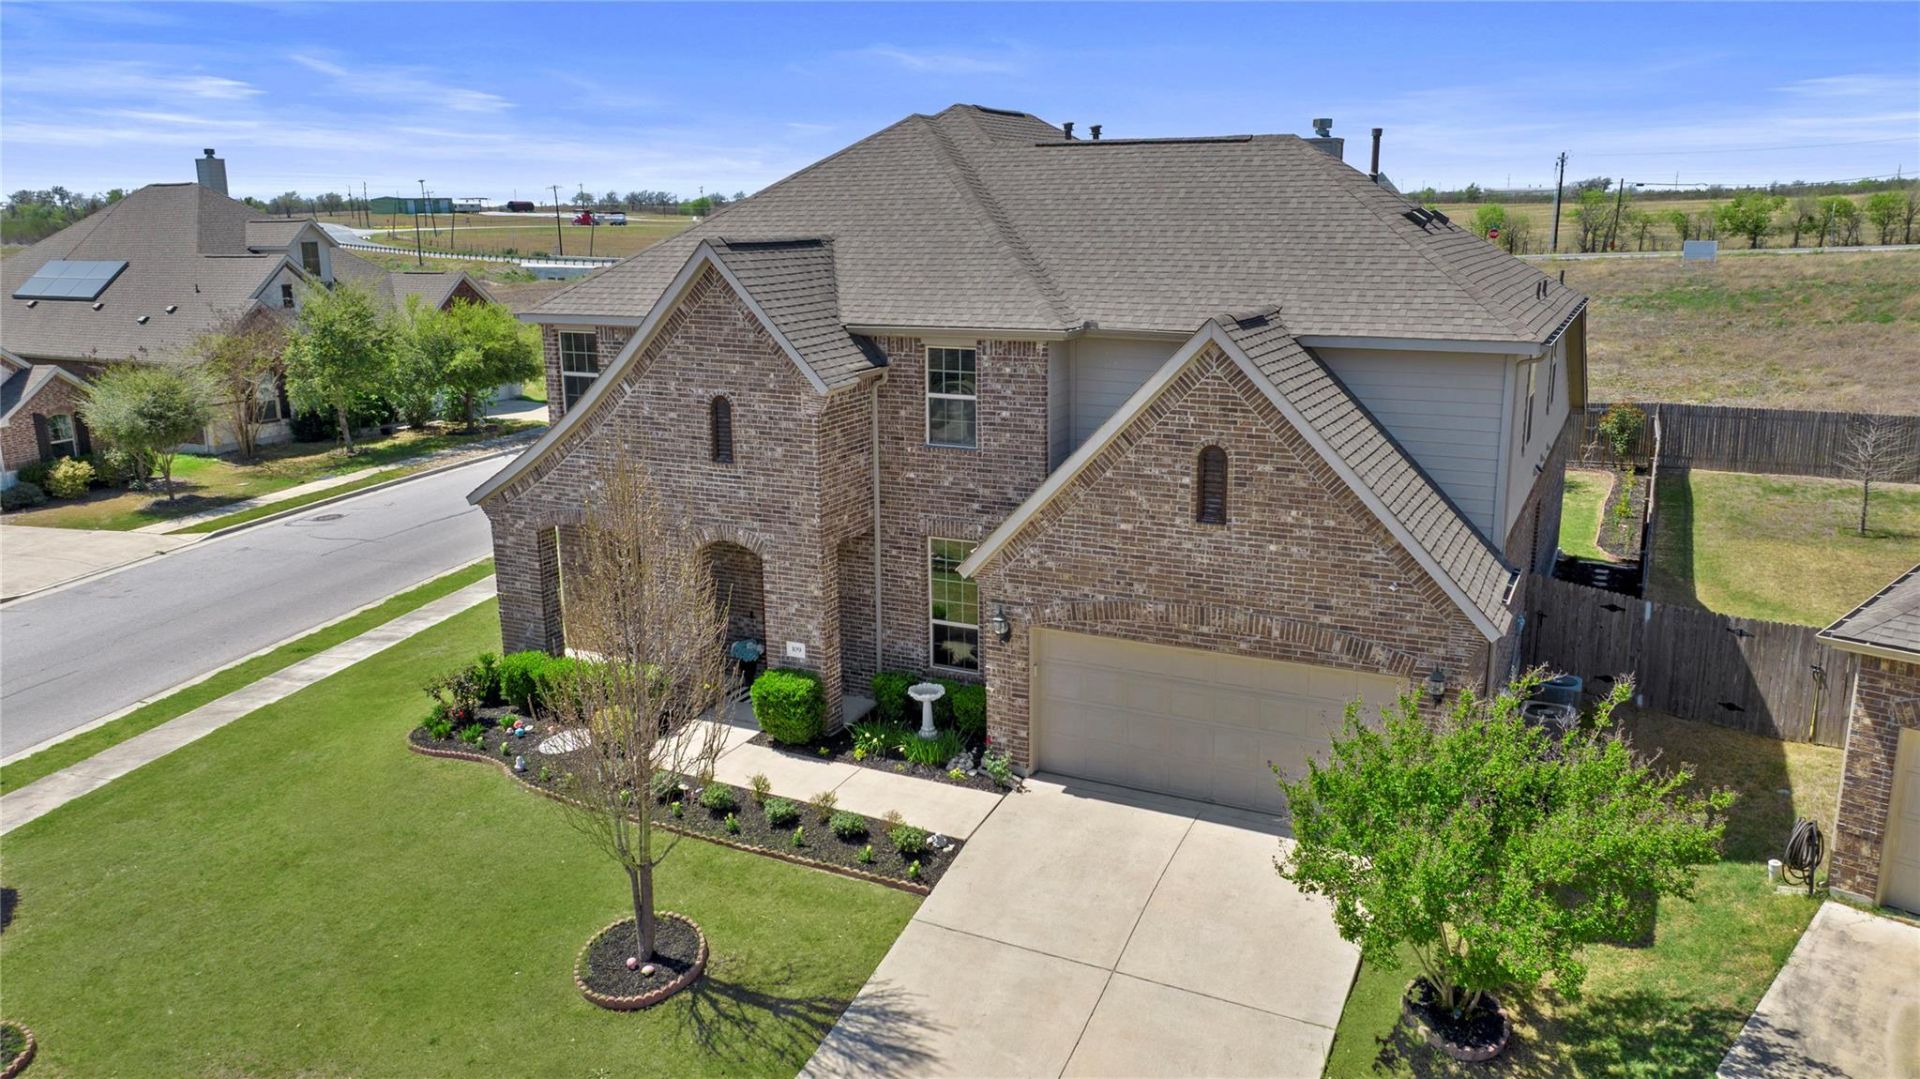
Set on an oversized corner lot at 109 Wake Grove in The Meadows at Buda, this 5-bedroom, 4-bath home puts you in a convenient Hays County location with everyday shopping, schools, and commute routes close by. The neighborhood includes sidewalks, trails, a park, and a community pool, with Historic Downtown Buda, Costco, and H-E-B Plus only minutes away. Commuting is straightforward via I-35, MoPac, and Hwy 45, with Austin and San Marcos both within easy reach. Zoned to Hays CISD: Buda Elementary, R.C. Barton Middle School, and Jack C. Hays High School.Inside, 4,102 square feet of light-filled living includes soaring ceilings, a wall of windows, and hardwood flooring through the open main living areas. A wood-burning fireplace anchors the great room. The plan offers a main-level office, a separate media room, and a first-floor primary suite. Upstairs, secondary bedrooms each include a walk-in closet. The private backyard has mature landscaping and room for a pool, play area, or expanded outdoor living.Built in 2016 with an all-brick exterior. Recent pre-inspection and a new upstairs HVAC system replaced in August 2025. Strong location, flexible space, and practical updates in one of Budas established neighborhoods.
Property Features
Property Type: Residential - Single Family
Cooling: Ceiling Fan(s), Central Air, Zoned
Fireplaces: 1
Garage: 2 car attached
Heating: Central, Forced Air, Natural Gas, Zoned
Lot Size: 0.21 Acres
Roof Type: Composition, Shingle
Stories: 2.0
Taxes: $12,306
Year Built: 2016
Amenities
Breakfast Bar
Ceiling Fan(s)
High Ceilings
Vaulted Ceiling(s)
Granite Counters
Crown Molding
Double Vanity
Gas Dryer Hookup
High Speed Internet
Interior Steps
Kitchen Island
Multiple Dining Areas
Multiple Living Areas
Open Floorplan
Pantry
Primary Bedroom on Main
Recessed Lighting
Walk-In Closet(s)
Washer Hookup
Gutters Full
Feature Descriptions
Appliances: Dishwasher, Disposal, Dryer, Exhaust Fan, Gas Cooktop, Microwave, Electric Oven, Refrigerator, Washer
Area #: HH
Community Features: Cluster Mailbox, Common Grounds, Park, Pet Amenities, Pool, Sidewalks, Street Lights, Underground Utilities
Days on Site: 48
Exterior: HardiPlank Type, Masonry â?? All Sides
Fencimg: Wood
Fireplace: Living Room
Flood Plain: No
Flooring: Carpet, Tile, Wood
HOA Fee: $107/ Quarterly
Laundry: Gas Dryer Hookup, Washer Hookup
Lot: Back Yard, Cul-De-Sac, Curbs, Front Yard, Landscaped, Level, Sprinkler - Automatic, Sprinkler - In-ground, Trees-Heavy, Trees-Medium (20 Ft - 40 Ft), Trees-Small (Under 20 Ft)
Parcel#: 115392000A031002
Parking: Attached, Door-Single, Driveway, Garage Faces Front
Parking Notes: Attached, Door-Single, Driveway, Garage Faces Front
Patio/Porch: Covered, Front Porch, Patio
Sewer: Municipal Utility District (MUD), Public Sewer
Special View Info: Hill Country, Panoramic
Utilities: Cable Available, Electricity Connected, Internet-Fiber, Natural Gas Connected, Phone Connected, Sewer Connected, Underground Utilities, Water Connected
Water: Municipal Utility District (MUD), Public
Window: Window Coverings, Window Treatments
Local Schools
High School: Jack C Hays
Middle School: R C Barton
Elementary School: Buda
School District: HaysCONSISD
Listed By / Shown By
Listed By
Agency Name: AIR Property Group
Agency Contact: (512) 574-2969
Shown By
Agency Title: Realty Capital City
Agency Phone: 512-744-4600

Estimate Your Payment
Estimated Payment
$ 2,482.98 per month $1,288.60 Principal & Interest $1,025.50 Property Tax $168.88 Homeowner's Insurance
109 Wake Grv | MLS# 1934531
This single family home located at 109 Wake Grv, Buda, TX 78610 is currently listed for sale with an asking price of $579,000. This property was built in 2016 and has 5 bedrooms and 3 full and 1 partial baths with 4102 sq. ft. Wake Grv is located in the The Meadows At Buda subdivision within the HaysCONSISD school district. Search The Meadows At Buda real estate on www.rmcapitalcity.com today.