
BEDS5
BATHS3 full 1 partial
SQUARE FEET3,074
MLS#6547712
STATUSActive
PROPERTY TYPEResidential - Single Family
SUBDIVISIONNorth Lakeway Village
SCHOOLLake Travis ISD
Property Description
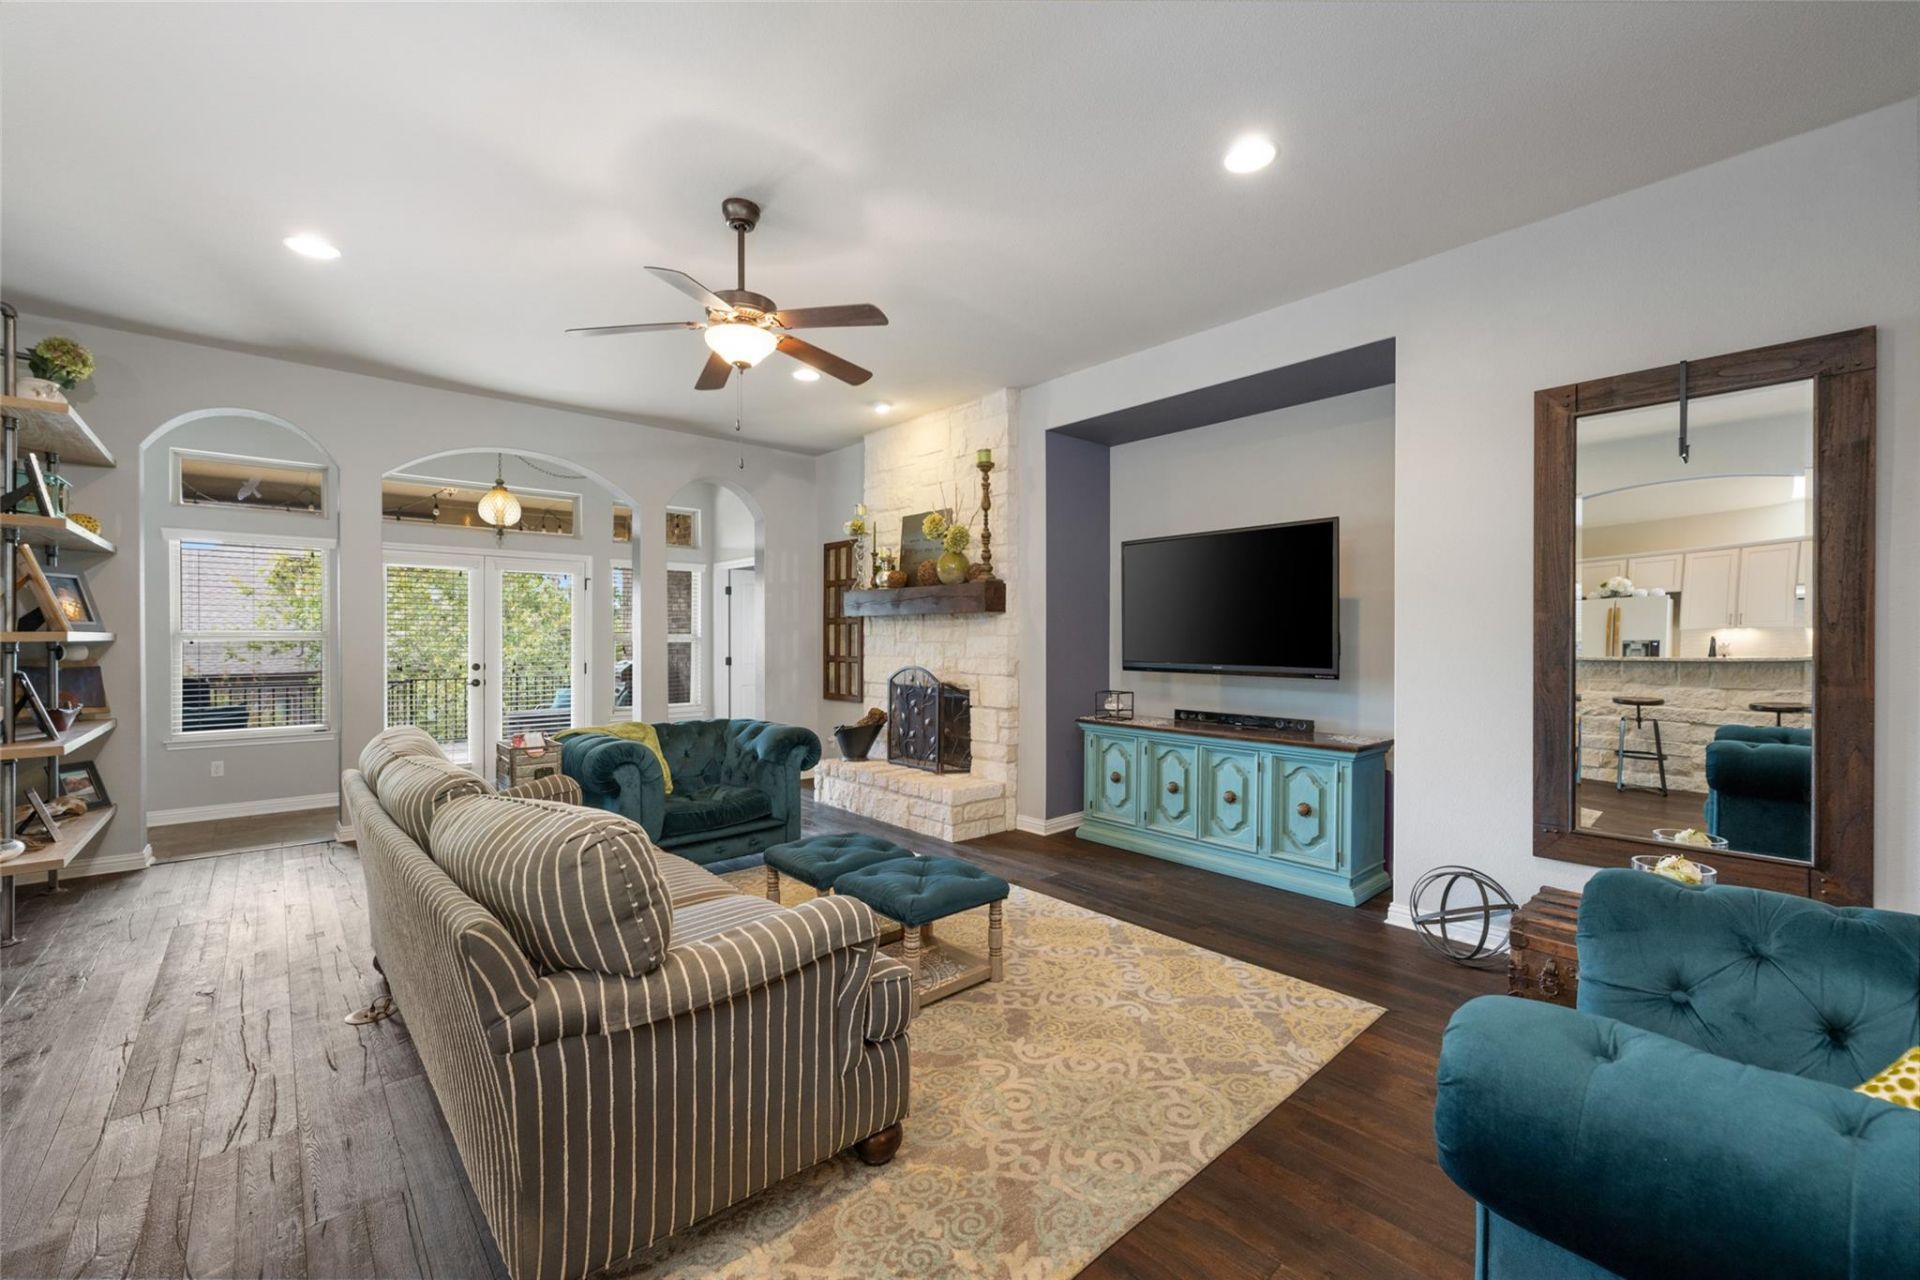
Space, flexibility, and a desirable Lakeway location! This spacious five-bedroom home in Lake Travis ISD offers the convenience of primarily one-level living, with four bedrooms, 2.5 bathrooms, and all main living areas downstairs. The open-concept layout features a welcoming living room with fireplace, formal dining room, and spacious kitchen with center island, abundant cabinetry, and breakfast area. Upstairs, a private fifth bedroom, full bath, and expansive game/media room provide an ideal guest retreat, home office, or additional living space. Situated on a premium corner lot directly across from the community pool and fitness center, the home offers a backyard ready for your personal vision. Enjoy convenient access to Lake Travis recreation, marinas, golf, parks, trails, shopping, and dining, with easy connections to RR 620, Hwy 71, and RM 2222. Low HOA fees and a flexible five-bedroom floor plan make this an appealing opportunity in Lakeway.
Property Features
Property Type: Residential - Single Family
Cooling: Central Air
Fireplaces: 1
Garage: 2.5
Heating: Central
Lot Size: 0.24 Acres
Roof Type: Shingle
Stories: 2.0
Taxes: $8,268
Year Built: 2012
Amenities
Bookcases
Breakfast Bar
Built-in Features
Ceiling Fan(s)
Coffered Ceiling(s)
High Ceilings
Eat-in Kitchen
In-Law Floorplan
Multiple Dining Areas
Multiple Living Areas
Open Floorplan
Pantry
Primary Bedroom on Main
Walk-In Closet(s)
Exterior Steps
Feature Descriptions
Appliances: Built-In Oven(s), Dishwasher, Gas Cooktop
Area #: LS
Community Features: Clubhouse, Cluster Mailbox, Common Grounds, Curbs, Pool
Days on Site: 148
Exterior: Brick
Fireplace: Living Room
Flood Plain: No
Flooring: Carpet, Tile, Wood
HOA Fee: $75/ Monthly
Lot: Close to Clubhouse, Corner Lot, Front Yard, Sprinkler - Automatic, Sprinkler - In-ground, Trees-Medium (20 Ft - 40 Ft), Trees-Moderate
Parcel#: 01416804290000
Parking: Door-Single, Garage Door Opener, Garage Faces Front, Oversized
Parking Notes: Door-Single, Garage Door Opener, Garage Faces Front,
Patio/Porch: Covered, Front Porch, Rear Porch
Restrictions: Deed Restrictions
Security: Prewired
Sewer: Municipal Utility District (MUD)
Utilities: Cable Available, Electricity Connected, Internet-Cable, Propane, Sewer Connected, Water Connected
Water: Municipal Utility District (MUD)
Window: Window Coverings, See Remarks
Local Schools
High School: Lake Travis
Middle School: Hudson Bend
Elementary School: Lake Travis
School District: Lake Travis ISD
Listed By / Shown By
Listed By
Agency Name: Christies Intl Real Estate Lone Star
Agency Contact: (512) 270-8586
Shown By
Agency Title: Realty Capital City
Agency Phone: 512-744-4600

Estimate Your Payment
Estimated Payment
$ 2,325.20 per month $1,446.62 Principal & Interest $689.00 Property Tax $189.58 Homeowner's Insurance
109 Lombardia Dr | MLS# 6547712
This single family home located at 109 Lombardia Dr, Lakeway, TX 78734 is currently listed for sale with an asking price of $649,999. This property was built in 2012 and has 5 bedrooms and 3 full and 1 partial baths with 3074 sq. ft. Lombardia Dr is located in the North Lakeway Village subdivision within the Lake Travis ISD school district. Search North Lakeway Village real estate on www.rmcapitalcity.com today.