
BEDS5
BATHS4 full
SQUARE FEET2,750
MLS#7121880
STATUSActive
PROPERTY TYPEResidential - Single Family
SUBDIVISIONParkside on the River
SCHOOLGeorgetown ISD
Property Description
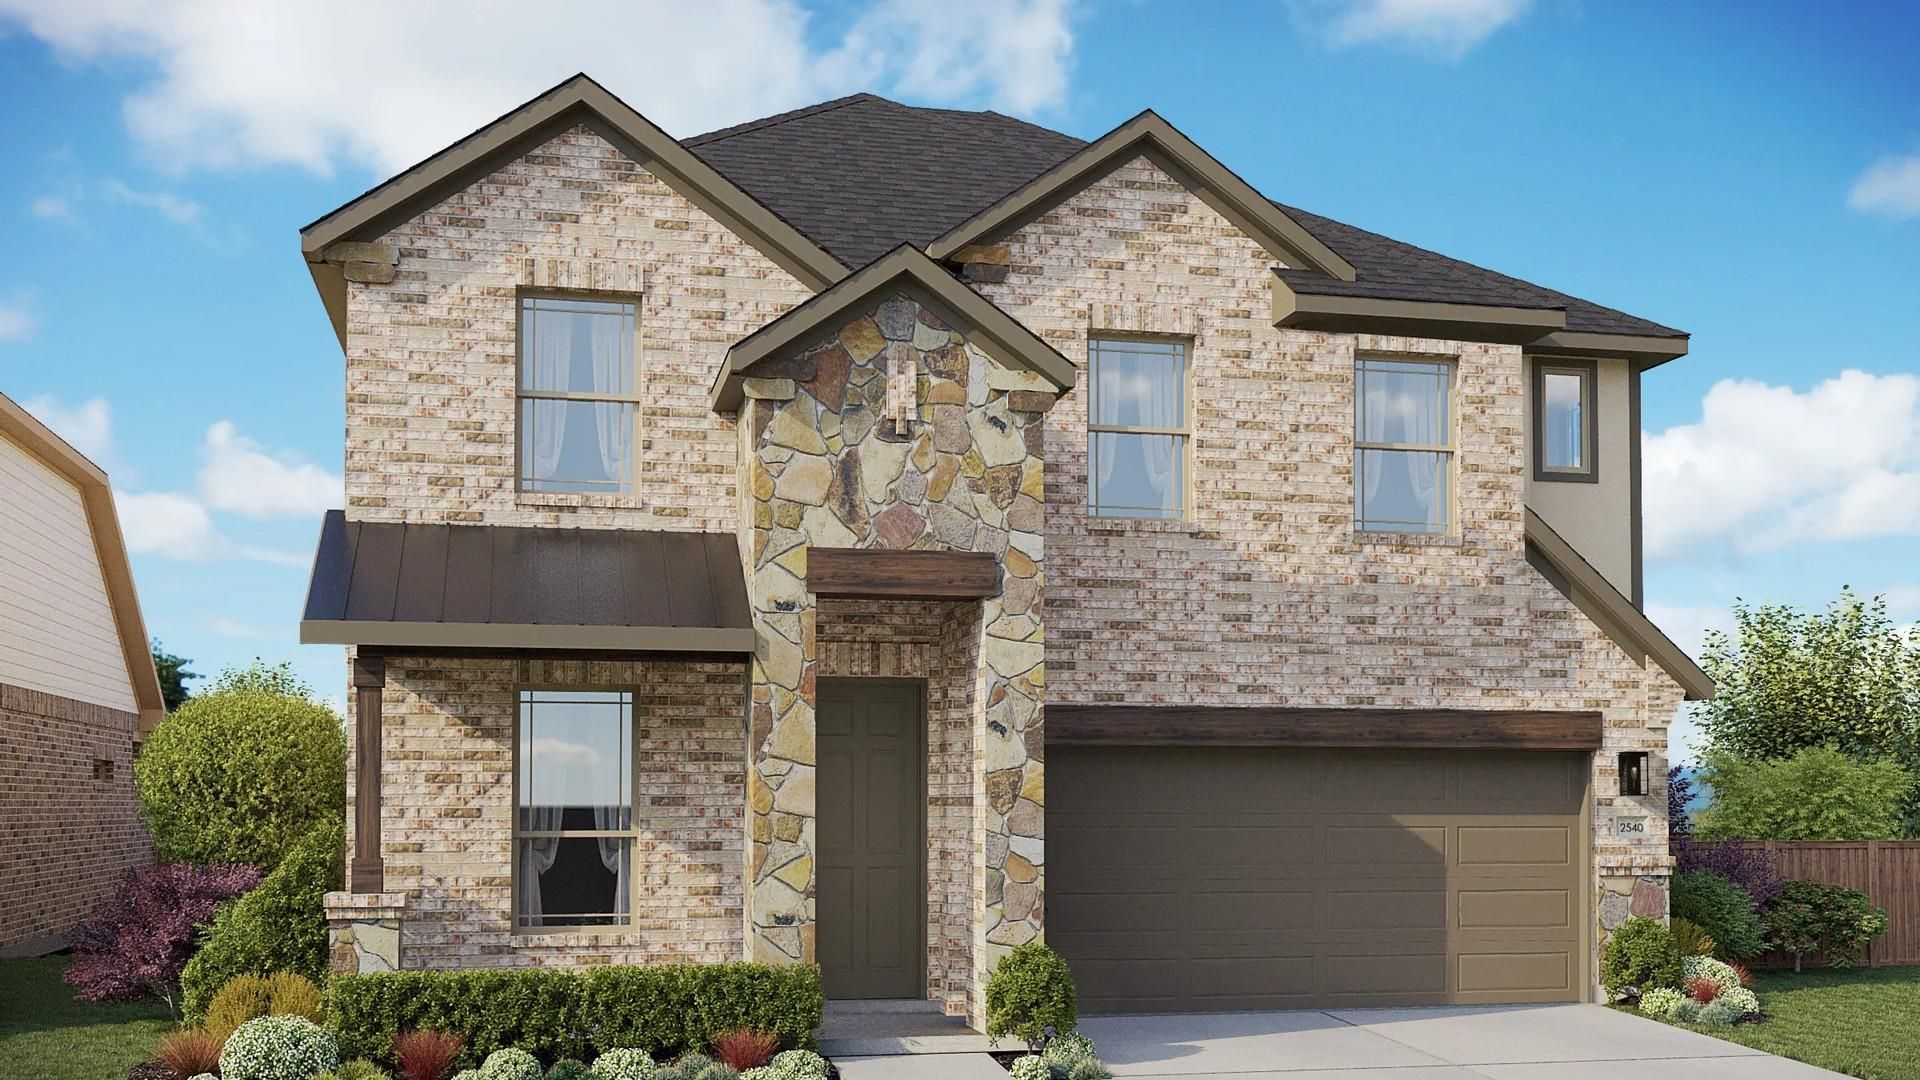
Thoughtful design meets everyday comfort in the Capri II at Parkside on the River, featuring 2,750 square feet of living space, 5 bedrooms, 4 bathrooms, and an extended 2-car garage. An open-concept kitchen, dining area, and great room create an inviting setting for everyday living and entertaining, while a corner pantry keeps kitchen essentials within reach. The first-floor primary suite offers a private retreat with a walk-in closet and a bath featuring a dual vanity. An additional bedroom and full bathroom on the main level provide flexibility for guests, with a conveniently located laundry room nearby. Upstairs, secondary bedrooms feature walk-in closets, and a dedicated media room offers space for movie nights and recreation. An extended outdoor living area provides even more room to gather or unwind.
Property Features
Property Type: Residential - Single Family
Cooling: Ceiling Fan(s), Central Air, Electric, Zoned
Fenced: Yes
Garage: 2 car attached
Heating: Natural Gas, Zoned
Lot Size: 0.13 Acres
Roof Type: Shingle
Stories: 2.0
Taxes: $0
Year Built: 2026
Amenities
Open Floorplan
Pantry
Primary Bedroom on Main
Feature Descriptions
Appliances: Cooktop, Dishwasher, Disposal, Microwave, Oven, Stainless Steel Appliance(s)
Area #: GTW
Community Features: Cluster Mailbox, Curbs, Playground, Pool, Sidewalks
Days on Site: 1
Exterior: Masonry â?? All Sides
Fencimg: Back Yard, Fenced, Gate, Privacy, Wood
Flood Plain: No
Flooring: Carpet, Tile, Vinyl
HOA Fee: $210/ Quarterly
Lot: Interior Lot, Landscaped, Sprinkler - In-ground
Parcel#: R687434
Parking: Attached, Garage
Parking Notes: Attached, Garage
Patio/Porch: Covered, Front Porch, Patio
Security: Carbon Monoxide Detector(s), Smoke Detector(s)
Sewer: Public Sewer
Utilities: Cable Available, Electricity Available
Water: Public
Window: Vinyl Windows
Local Schools
High School: East View
Middle School: James Tippit
Elementary School: Wolf Ranch Elementary
School District: Georgetown ISD
Listed By / Shown By
Listed By
Agency Name: DRB Group Realty, LLC
Agency Phone: (240) 457-9391
Shown By
Agency Title: Realty Capital City
Agency Phone: 512-744-4600

Estimate Your Payment
Estimated Payment
$ 1,409.63 per month $1,246.29 Principal & Interest $0.00 Property Tax (data not provided by mls) $163.33 Homeowner's Insurance
109 Dorothy Mae Cir | MLS# 7121880
This single family home located at 109 Dorothy Mae Cir, Georgetown, TX 78628 is currently listed for sale with an asking price of $559,990. This property was built in 2026 and has 5 bedrooms and 4 full baths with 2750 sq. ft. Dorothy Mae Cir is located in the Parkside on the River subdivision within the Georgetown ISD school district. Search Parkside On The River real estate on www.rmcapitalcity.com today.