
BEDS4
BATHS4 full
SQUARE FEET3,268
MLS#9081735
STATUSActive
PROPERTY TYPEResidential - Single Family
SUBDIVISIONSauls Ranch East
SCHOOLRound Rock ISD
Property Description
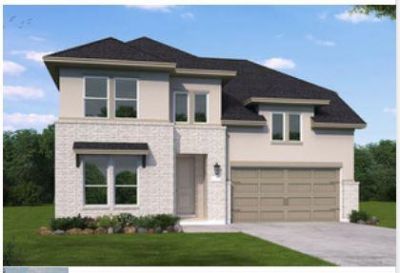
New Coventry Home! Thoughtfully designed with both luxury and functionality in mind, this stunning 4-bedroom, 4-bathroom home offers an exceptional open-concept layout filled with natural light and elegant architectural details throughout. The welcoming entry leads into a spacious main living area featuring soaring ceilings, expansive windows, and seamless flow between the family room, dining space, and chef-inspired kitchen. The gourmet kitchen is beautifully appointed with built-in appliances, an oversized center island, abundant cabinetry, and a spacious walk-in pantry designed for both everyday convenience and entertaining.The private primary suite serves as a relaxing retreat with spa-inspired finishes including dual vanities, a soaking tub, separate walk-in shower, and generous walk-in closet. Secondary bedrooms are thoughtfully positioned throughout the home to provide comfort and privacy, including an upstairs secondary bedroom with its own en suite bath ? an ideal setup for guests, multigenerational living, or added privacy for family members. Upstairs also features spacious entertaining areas including a large game room and dedicated media room perfect for movie nights, gatherings, or relaxing evenings at home.Designer interior selections include Nebulous Grey kitchen cabinetry with an Espresso stain accent island by Kent Moore, Omega Stone ?Mythical quartz countertops, and Cottonwood Oak RevWood flooring. Additional highlights include covered outdoor living spaces & more!
Property Features
Property Type: Residential - Single Family
Cooling: Central Air, Electric, ENERGY STAR Qualified Equipme
Garage: 2 car attached
Heating: Central, ENERGY STAR Qualified Equipment, Natural Ga
Lot Size: 0.18 Acres
Roof Type: Composition, Shingle
Stories: 2.0
Taxes: $13,588
Year Built: 2026
Amenities
Ceiling Fan(s)
Coffered Ceiling(s)
High Ceilings
Quartz Counters
Double Vanity
Electric Dryer Hookup
Eat-in Kitchen
Entrance Foyer
High Speed Internet
Interior Steps
Kitchen Island
Multiple Living Areas
Open Floorplan
Pantry
Primary Bedroom on Main
Recessed Lighting
Smart Thermostat
Walk-In Closet(s)
Washer Hookup
Wired for Data
Wired for Sound
See Remarks
Gutters Partial
Pest Tubes in Walls
Private Yard
See Remarks
Feature Descriptions
Appliances: Built-In Oven(s), Dishwasher, Disposal, ENERGY STAR Qualified Water Heater, Gas Cooktop, Microwave, Stainless Steel Appliance(s), Vented Exhaust Fan, Tankless Water Heater
Area #: RRW
Community Features: Cluster Mailbox, Common Grounds, Park
Exterior: Brick Veneer, Frame, Glass, HardiPlank Type, Masonry â
Fencimg: Back Yard, Privacy, Wood, Wrought Iron
Flood Plain: No
Flooring: Carpet, Tile, Wood
HOA Fee: $114/ Monthly
Laundry: Electric Dryer Hookup, Washer Hookup
Lot: Back Yard, Corner Lot, Front Yard, Interior Lot, Sprinkler - Automatic, Sprinkler - Back Yard, Sprinklers In Front, Sprinkler - In-ground, Views
Parcel#: R650399
Parking: Attached, Door-Single, Garage, Garage Door Opener, Garage Faces Front, Inside Entrance
Parking Notes: Attached, Door-Single, Garage, Garage Door Opener, Gar
Patio/Porch: Covered, Patio
Restrictions: Covenant, Deed Restrictions
Security: Carbon Monoxide Detector(s), Smoke Detector(s)
Sewer: Public Sewer
Utilities: Cable Available, Electricity Available, Internet-Fiber, Natural Gas Available, Phone Available, Sewer Available, Underground Utilities, Water Available
Water: Public
Window: Double Pane Windows, ENERGY STAR Qualified Windows, Insulated Windows, Screens, Vinyl Windows
Local Schools
High School: Round Rock
Middle School: Chisholm Trail
Elementary School: Fern Bluff
School District: Round Rock ISD
Listed By / Shown By
Listed By
Agency Name: New Home Now
Agency Phone: (512) 960-4705
Shown By
Agency Title: Realty Capital City
Agency Phone: 512-744-4600

Estimate Your Payment
Estimated Payment
$ 3,397.59 per month $2,002.79 Principal & Interest $1,132.33 Property Tax $262.47 Homeowner's Insurance
1084 Sonata Pl | MLS# 9081735
This single family home located at 1084 Sonata Pl , Round Rock, TX 78681 is currently listed for sale with an asking price of $899,900. This property was built in 2026 and has 4 bedrooms and 4 full baths with 3268 sq. ft. Sonata Pl is located in the Sauls Ranch East subdivision within the Round Rock ISD school district. Search Sauls Ranch East real estate on www.rmcapitalcity.com today.