
BEDS6
BATHS3 full 1 partial
SQUARE FEET2,950
MLS#9362736
STATUSActive
PROPERTY TYPERental - Single Family
SUBDIVISIONSierra Vista 02
SCHOOLAustin ISD
Property Description
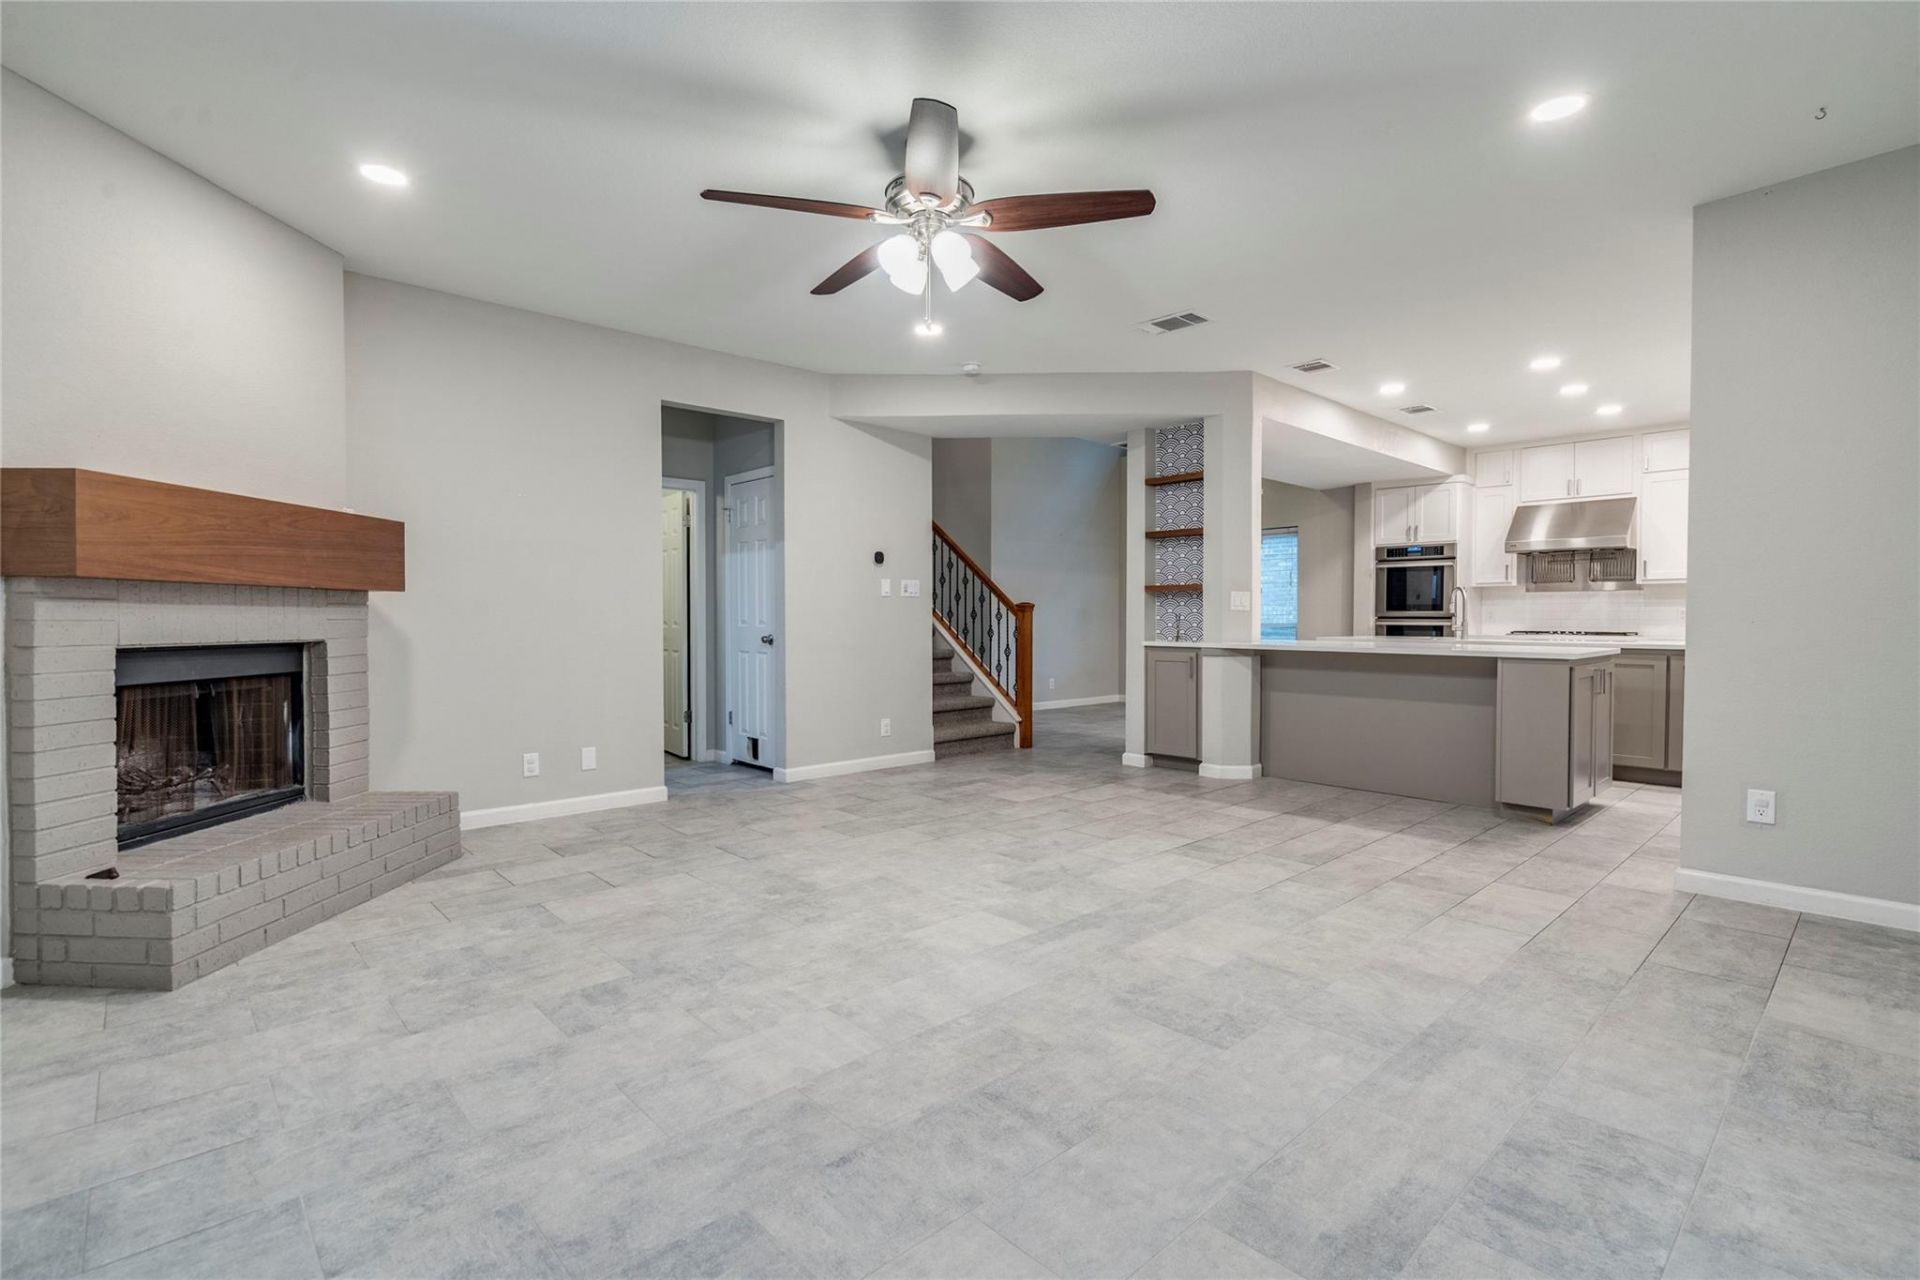
Don't waste time wondering what this amazing update home looks like, you can tour it right now! We offer self guided tours, its a simple process to get access to see this home today! Copy this (moj.so/ac075d0024) to your browser and follow the steps to create your own self guided tour! Use the same text (moj.so/ac075d0024) to apply.Welcome to this stylish 4-bedroom, 3.5-bath home in Austin, TX, situated on a cul-de-sac and recently updated on the exterior. The primary suite and a second bedroom suite provide private retreats, while a bonus playroom (potential sixth bedroom) and a bonus office (potential fifth bedroom) add flexible living space. Walk-in closets offer organized storage, and solar panels help reduce energy use. The backyard features turf for low-maintenance outdoor space, and xeriscaping fronts the property for water-efficient curb appeal. Pets are welcome. Conveniently located close to The Domain, the Arboretum, Great Hills and Oakview Neighborhood Parks, HEB, Costco, and Trader Joes.
Property Features
Property Type: Rental - Single Family
Cooling: Ceiling Fan(s), Central Air
Fireplaces: 1
Garage: 2
Heating: Central, Natural Gas
Lot Size: 0.18 Acres
Stories: 2.0
Year Built: 1991
Amenities
Breakfast Bar
Built-in Features
Ceiling Fan(s)
High Ceilings
French Doors
Interior Steps
Kitchen Island
Multiple Dining Areas
Multiple Living Areas
Open Floorplan
Study/Home Office
Walk-In Closet(s)
Gutters Full
Private Yard
Feature Descriptions
Appliances: Built-In Oven(s), Dishwasher, Gas Cooktop, Refrigerator, Washer/Dryer
Area #: 1N
Door Features: French Doors
Fencimg: Privacy, Wood
Fireplace: Wood Burning
Flood Plain: No
Flooring: Carpet, Tile, Wood
Lot: Back to Park/Greenbelt, Back Yard, Cul-De-Sac, Front Yard, Private, Trees-Medium (20 Ft - 40 Ft)
Parcel#: 01600504220000
Parking: Garage, Garage Door Opener
Parking Notes: Garage, Garage Door Opener
Patio/Porch: Covered, Patio
Pets Allowed: Cats OK, Dogs OK
Security: Smoke Detector(s)
Sewer: Public Sewer
Utilities: Electricity Connected, Natural Gas Connected, Sewer Connected, Water Connected
Water: Public
Local Schools
High School: Anderson
Middle School: Murchison
Elementary School: Davis
School District: Austin ISD
Listed By / Shown By
Listed By
Agency Name: Trend Real Estate
Agency Contact: (512) 554-8554
Shown By
Agency Title: Realty Capital City
Agency Phone: 512-744-4600

10803 Sans Souci Pl | MLS# 9362736
This property located at 10803 Sans Souci Pl, Austin, TX 78759 is currently listed for rent with an asking price of $4,595 / Monthly. Sans Souci Pl is located within the Austin ISD school district. Search Austin real estate on www.rmcapitalcity.com today.