
BEDS4
BATHS2 full 1 partial
SQUARE FEET2,333
MLS#7056416
STATUSActive Under Contract
PROPERTY TYPEResidential - Single Family
SUBDIVISIONSpicewood Estates
SCHOOLRound Rock ISD
Property Description
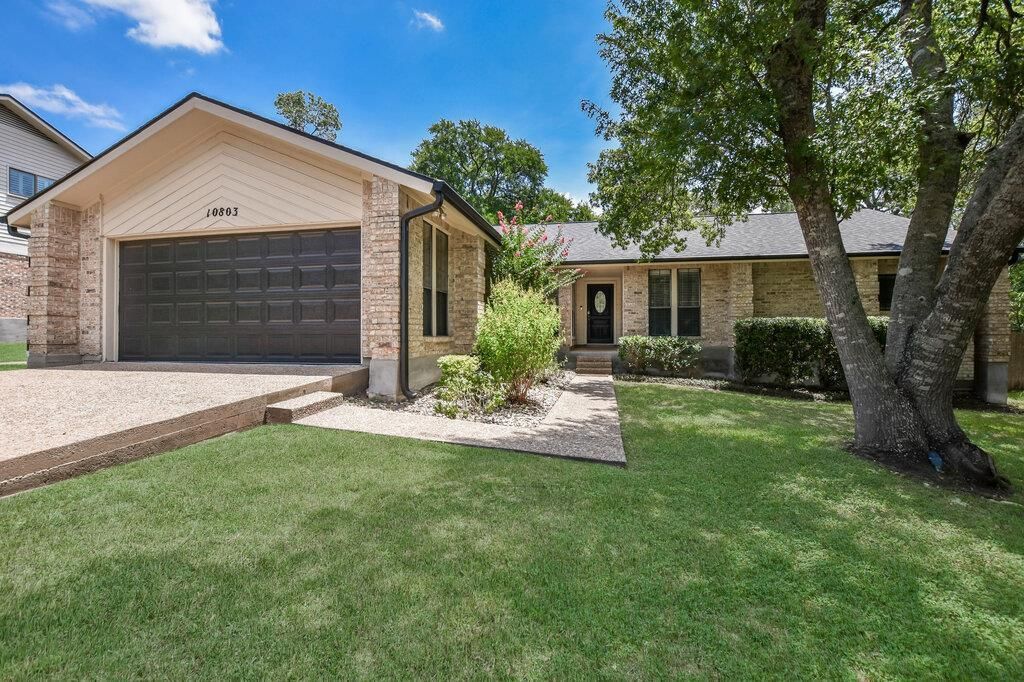
Beautiful single-story home with many updates in highly desired Spicewood Estates! Natural light floods the living spaces through vaulted and beamed ceilings, enhanced by two skylights and numerous windows, creating an airy and bright environment. With two distinct living areas, there is ample space for relaxation and entertaining! The temperature-controlled enclosed back patio provides year-round comfort and enjoyment. The backyard has been thoughtfully xeriscaped for effortless maintenance, offering a perfect setting for gatherings, complete with a charming treehouse that children will adore. Friendly neighbors, established neighborhood, two nearby parks, greenbelt trails, and convenient to 620 & 183. Zoned into award-winning schools--Spicewood ES, Canyon Vista MS, Westwood HS!
Property Features
Property Type: Residential - Single Family
Cooling: Central Air
Fireplaces: 1
Garage: 2 car attached
Heating: Central, Electric
Lot Size: 0.25 Acres
Roof Type: Composition, Shingle
Stories: 1.0
Taxes: $13,060
Year Built: 1985
Amenities
Ceiling Fan(s)
Beamed Ceilings
Vaulted Ceiling(s)
Granite Counters
Double Vanity
Electric Dryer Hookup
Interior Steps
Kitchen Island
Multiple Dining Areas
Multiple Living Areas
Pantry
Primary Bedroom on Main
Walk-In Closet(s)
Washer Hookup
Gutters Full
Feature Descriptions
Appliances: Built-In Electric Oven, Cooktop, Dishwasher, Disposal, Dryer, Electric Cooktop, Microwave, Stainless Steel Appliance(s), Washer, Electric Water Heater
Area #: NW
Community Features: Cluster Mailbox, Curbs, Golf, Park, Playground, Sport Court(s)/Facility, Tennis Court(s)
Days on Site: 59
Exterior: Brick Veneer, Masonry â?? Partial
Fencimg: Privacy, Wood
Fireplace: Living Room, Wood Burning
Flood Plain: No
Flooring: Tile, Wood
HOA Fee: $40/ Annually
Laundry: Electric Dryer Hookup, Washer Hookup
Lot: Curbs, Interior Lot, Level, Trees-Large (Over 40 Ft), Trees-Moderate
Parcel#: 01661304190000
Parking: Attached, Door-Single, Garage Door Opener, Garage Faces Front
Parking Notes: Attached, Door-Single, Garage Door Opener, Garage Fac
Patio/Porch: Covered, Enclosed, Glass Enclosed, Patio, Screened
Restrictions: City Restrictions, Covenant, Deed Restrictions
Security: Smoke Detector(s)
Sewer: Public Sewer
Utilities: Cable Available, Electricity Connected, Internet-Cable, Internet-Fiber, Natural Gas Not Available, Sewer Connected, Underground Utilities, Water Connected
Water: Public
Window: Screens, Skylight(s)
Local Schools
High School: Westwood
Middle School: Canyon Vista
Elementary School: Spicewood
School District: Round Rock ISD
Listed By / Shown By
Listed By
Agency Name: GoldSher Properties
Agency Contact: Sherri@GoldSher.com
Shown By
Agency Title: Realty Capital City
Agency Phone: 512-744-4600

Estimate Your Payment
Estimated Payment
$ 2,898.22 per month $1,600.18 Principal & Interest $1,088.33 Property Tax $209.71 Homeowner's Insurance
10803 Leafwood Ln | MLS# 7056416
This single family home located at 10803 Leafwood Ln, Austin, TX 78750 is currently listed for sale with an asking price of $719,000. This property was built in 1985 and has 4 bedrooms and 2 full and 1 partial baths with 2333 sq. ft. Leafwood Ln is located in the Spicewood Estates subdivision within the Round Rock ISD school district. Search Spicewood Estates real estate on www.rmcapitalcity.com today.