
BEDS3
BATHS2 full 1 partial
SQUARE FEET1,856
MLS#3571001
STATUSActive
PROPERTY TYPEResidential - Single Family
SUBDIVISIONWestlake Park
SCHOOLEanes ISD
Property Description
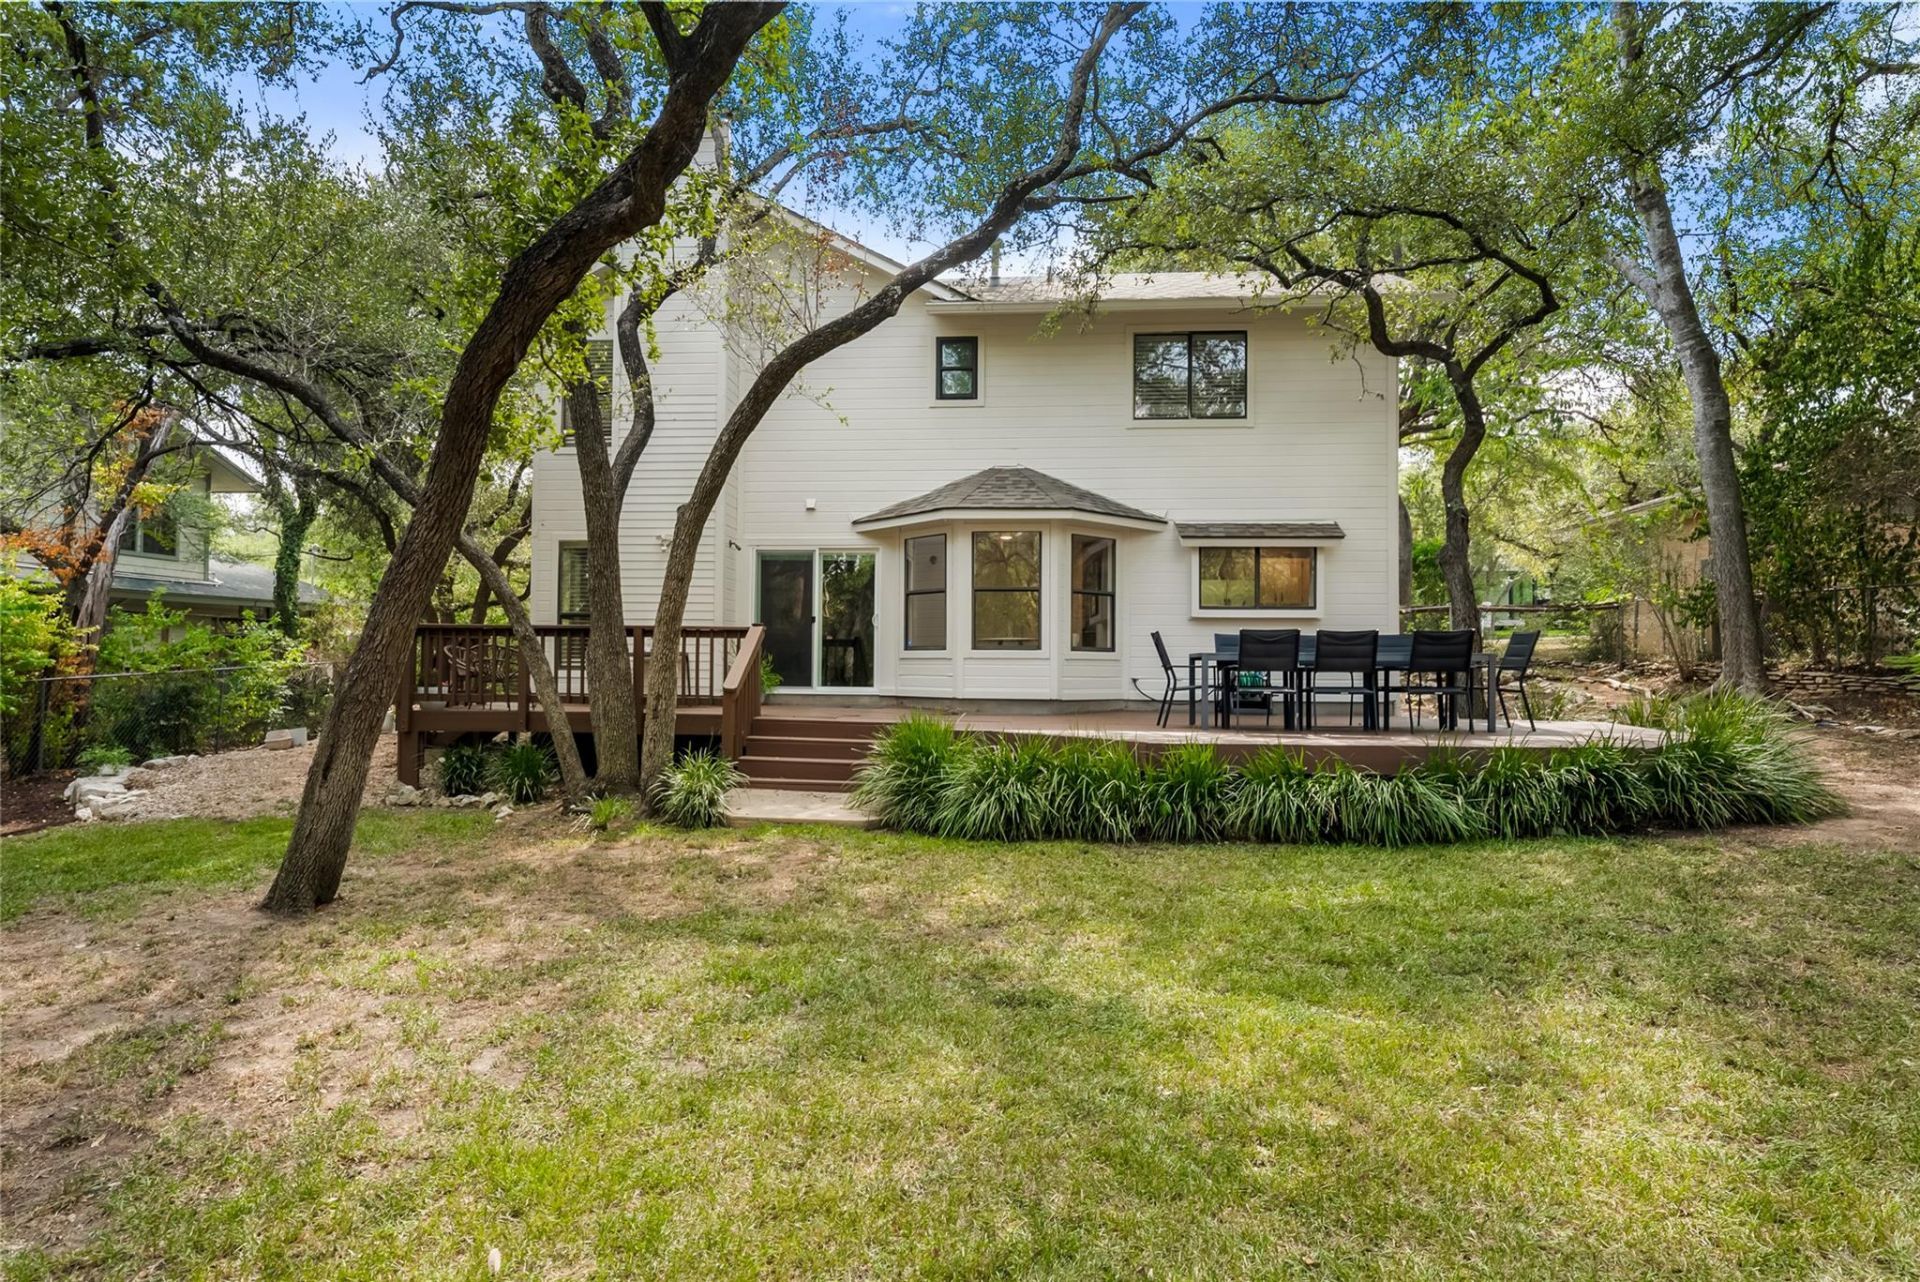
An incredible opportunity to get into West Lake Hills and Eanes ISD on a flat, tree-filled .27-acre lot! This gorgeous two-story home offers a functional floor plan with soaring ceilings, abundant natural light, multiple living areas, and a kitchen that opens directly to the main living space. Thoughtful updates, stainless steel appliances, and a limestone fireplace add to the homes appeal, while the oversized 42' x 14' deck creates an incredible outdoor living and entertaining space overlooking the private backyard. Just 10?15 minutes from downtown and around the corner from Eanes Elementary and all that Rollingwood has to offer, this property couldnt be more conveniently located. With a flat, usable lot and plenty of room to make it your own, this is a rare opportunity to get into one of West Lake Hills most sought-after locations.
Property Features
Property Type: Residential - Single Family
Cooling: Central Air
Fenced: Yes
Fireplaces: 1
Garage: 1 car attached
Heating: Central
Lot Size: 0.27 Acres
Roof Type: Shingle
Stories: 2.0
Taxes: $18,767
Year Built: 1986
Amenities
Built-in Features
Ceiling Fan(s)
High Ceilings
Laminate Counters
Interior Steps
Multiple Living Areas
Open Floorplan
Pantry
Recessed Lighting
Walk-In Closet(s)
Washer Hookup
Private Yard
Feature Descriptions
Appliances: Dishwasher, Gas Range, Gas Oven, Refrigerator, Washer/Dryer
Area #: 8E
Days on Site: 1
Exterior: Masonry â?? All Sides, Wood Siding, Stone
Fencimg: Back Yard, Fenced
Fireplace: Living Room
Flood Plain: No
Flooring: Carpet, Tile, Wood
Laundry: Washer Hookup
Lot: Back Yard, Front Yard, Interior Lot, Landscaped, Sprinkler - Automatic, Many Trees
Parcel#: 01131505060000
Parking: Attached, Off Street
Parking Notes: Attached, Off Street
Patio/Porch: Deck, Front Porch
Restrictions: City Restrictions, Deed Restrictions
Sewer: Public Sewer
Special View Info: Trees/Woods
Utilities: Cable Available, Natural Gas Connected
Water: Municipal Utility District (MUD)
Window: Blinds, Skylight(s), Window Treatments
Local Schools
High School: Westlake
Middle School: Hill Country
Elementary School: Eanes
School District: Eanes ISD
Listed By / Shown By
Listed By
Agency Name: Compass RE Texas, LLC
Agency Contact: (512) 965-7228
Shown By
Agency Title: Realty Capital City
Agency Phone: 512-744-4600

Estimate Your Payment
Estimated Payment
$ 4,710.46 per month $2,781.96 Principal & Interest $1,563.92 Property Tax $364.58 Homeowner's Insurance
108 W Spring Dr | MLS# 3571001
This single family home located at 108 W Spring Dr, West Lake Hills, TX 78746 is currently listed for sale with an asking price of $1,250,000. This property was built in 1986 and has 3 bedrooms and 2 full and 1 partial baths with 1856 sq. ft. W Spring Dr is located in the Westlake Park subdivision within the Eanes ISD school district. Search Westlake Park real estate on www.rmcapitalcity.com today.