
BEDS2
BATHS2 full
SQUARE FEET1,467
MLS#1030072
STATUSActive
PROPERTY TYPEResidential - Single Family
SUBDIVISIONSun City Texas
SCHOOLGeorgetown ISD
Property Description
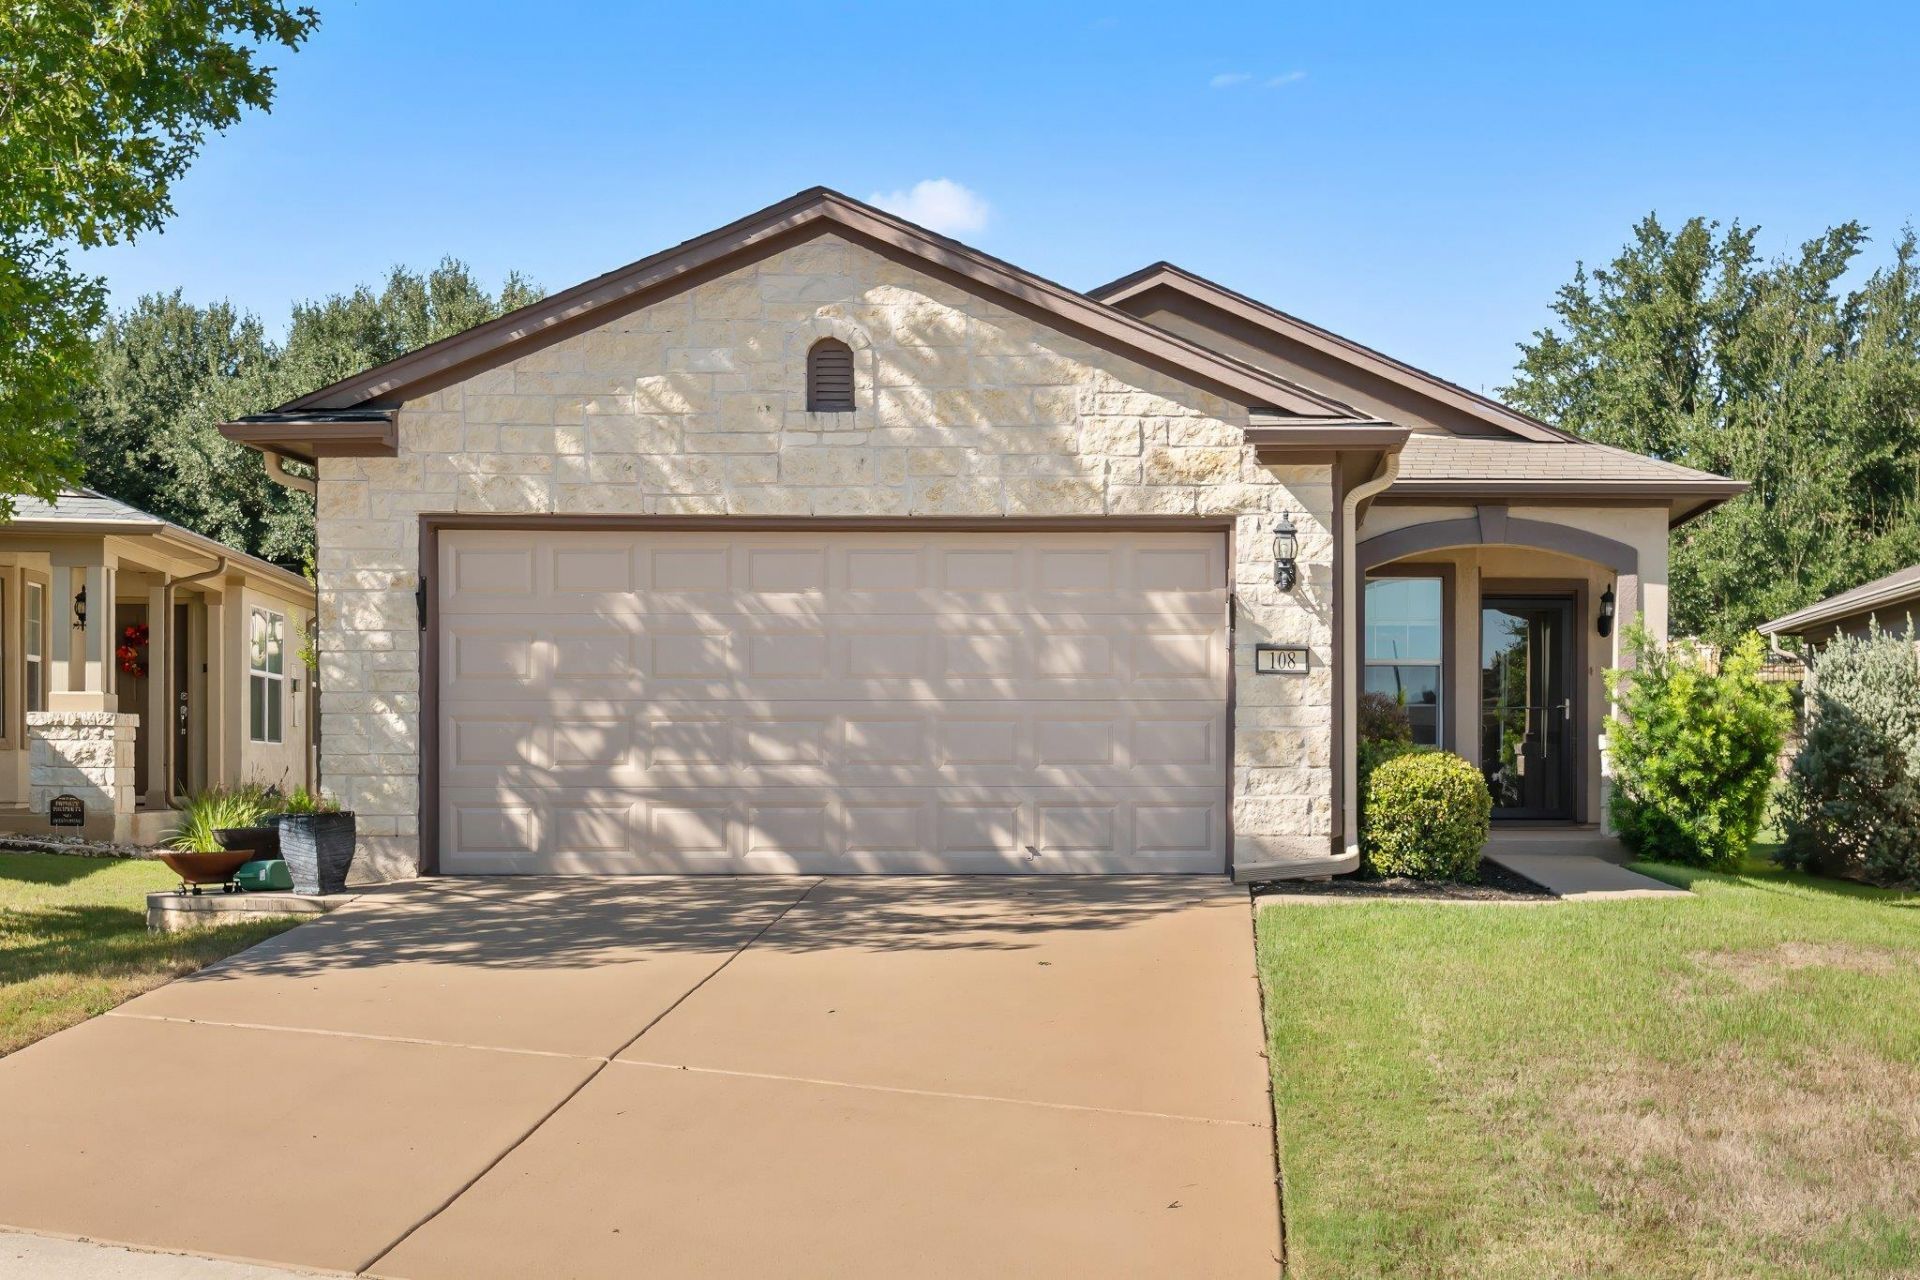
Welcome to easy, comfortable living in Sun City Georgetown! This beautifully maintained single-story home features a timeless stone and stucco exterior, a wide concrete driveway, and an inviting covered front porch accented by stone-wrapped columns.Inside, the open floorplan is enhanced by tray ceilings, crown molding, ceiling fans, and a combination of ceramic tile, hardwood, and carpeted flooring. The kitchen serves as the heart of the home with granite countertops, recessed lighting, a breakfast bar, pantry, and stainless steel appliances including an electric range, microwave, and dishwasher.Spacious bedrooms feature high ceilings and walk-in closets with built-in storage. The utility area includes convenient washer and dryer hookups, while the attached garage provides additional functionality.Step outside to the screened rear porch, an ideal setting for morning coffee, reading, or relaxing afternoons. The private backyard offers a grassy lawn, garden area, stone retaining wall, mature trees, and peaceful neighborhood views.Located in the desirable Sun City Georgetown community, this home combines comfortable single-story living, thoughtful interior features, and inviting indoor-outdoor spaces in one of Georgetowns most established active-adult communities.
Upcoming Open Houses
Open House Saturday October 10th, 11:00am - 1:00pm
Open House Sunday October 11th, 1:00pm - 3:00pm
Property Features
Property Type: Residential - Single Family
Cooling: Ceiling Fan(s), Central Air
Garage: 2 car attached
Heating: Central
Lot Size: 0.12 Acres
Roof Type: Shingle
Stories: 1.0
Taxes: $5,674
Year Built: 2011
Amenities
Breakfast Bar
Ceiling Fan(s)
Tray Ceiling(s)
Granite Counters
Stone Counters
Crown Molding
Double Vanity
Eat-in Kitchen
French Doors
No Interior Steps
Open Floorplan
Pantry
Primary Bedroom on Main
Recessed Lighting
Soaking Tub
Study/Home Office
Walk-In Closet(s)
Gutters Partial
Private Entrance
Feature Descriptions
Appliances: Dishwasher, Disposal, Electric Range, Microwave, Oven, Range, Free-Standing Electric Range, Stainless Steel Appliance(s)
Area #: GTW
Community Features: Clubhouse, Dog Park, Fitness Center, Golf, Pool, Tennis Court(s)
Days on Site: 3
Door Features: French Doors
Exterior: Stone Veneer, Stucco
Flood Plain: No
Flooring: Carpet, Tile
HOA Fee: $1960/ Annually
Lot: Sprinkler - Automatic, Sprinkler - In-ground
Parcel#: 20993152020072
Parking: Attached, Concrete, Driveway, Garage, Garage Faces Front
Parking Notes: Attached, Concrete, Driveway, Garage, Garage Faces Fro
Patio/Porch: Covered, Front Porch, Porch, Rear Porch, Screened
Restrictions: Adult 55+, Deed Restrictions
Sewer: Public Sewer
Special View Info: Neighborhood, Park/Greenbelt, Trees/Woods
Utilities: Electricity Connected, Natural Gas Connected, Sewer Connected, Water Connected
Water: Public
Window: Blinds, Drapes, Double Pane Windows, Screens
Local Schools
High School: NA_Sun_City
Middle School: NA_Sun_City
Elementary School: NA_Sun_City
School District: Georgetown ISD
Listed By / Shown By
Listed By
Agency Name: Pure Realty
Agency Contact: (512) 663-1898
Shown By
Agency Title: Realty Capital City
Agency Phone: 512-744-4600

Estimate Your Payment
Estimated Payment
$ 1,290.93 per month $723.31 Principal & Interest $472.83 Property Tax $94.79 Homeowner's Insurance
108 Garner Cv | MLS# 1030072
This single family home located at 108 Garner Cv, Georgetown, TX 78633 is currently listed for sale with an asking price of $325,000. This property was built in 2011 and has 2 bedrooms and 2 full baths with 1467 sq. ft. Garner Cv is located in the Sun City Texas subdivision within the Georgetown ISD school district. Search Sun City Texas real estate on www.rmcapitalcity.com today.