
BEDS4
BATHS2 full 1 partial
SQUARE FEET1,684
MLS#7534662
STATUSActive
PROPERTY TYPEResidential - Single Family
SUBDIVISIONCollinwood West
SCHOOLAustin ISD
Property Description
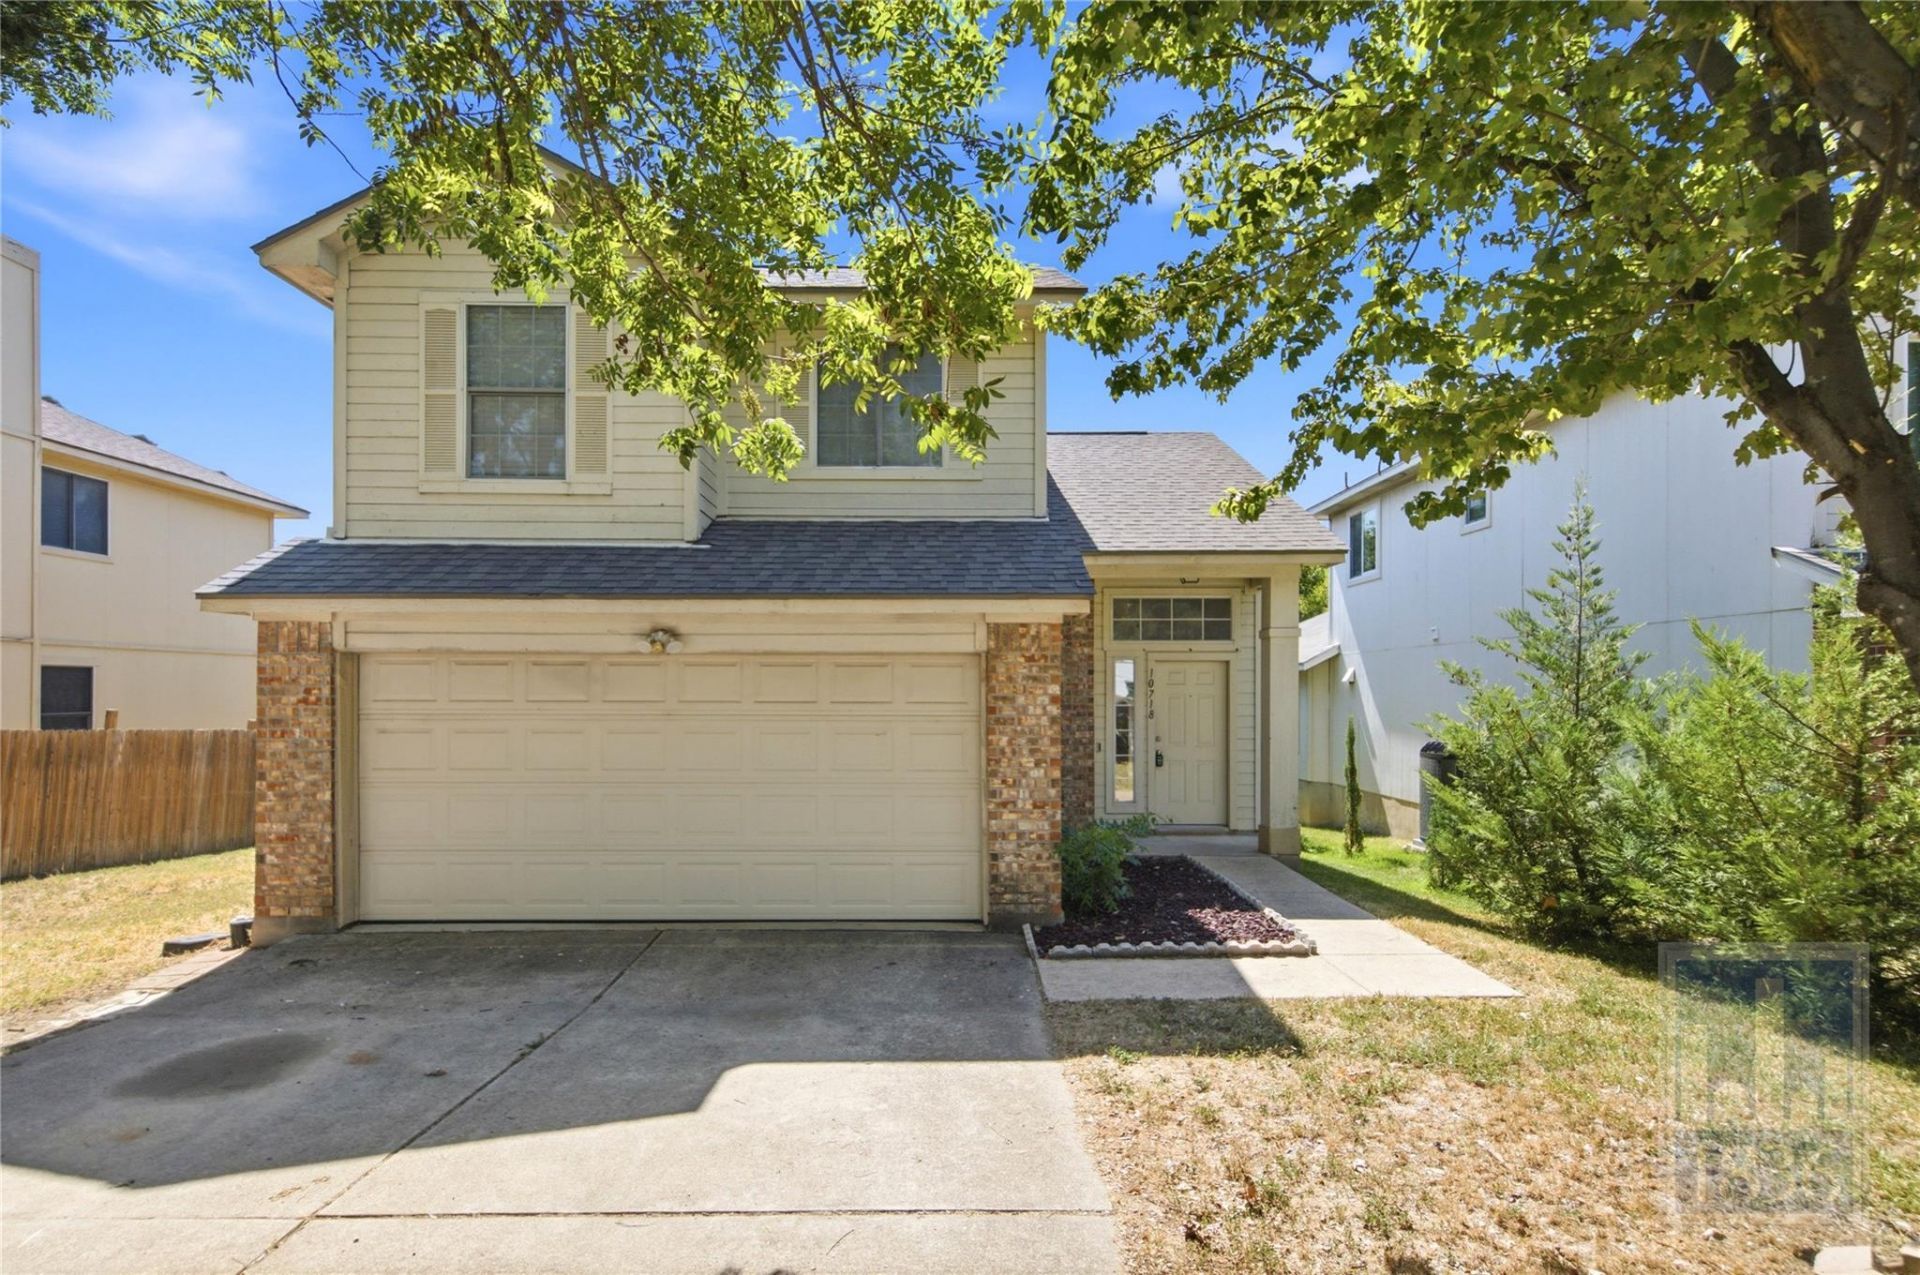
You don't want to miss this charming 4-bed, 2.5 bath, twostory home tucked away in Northeast Austin! Offering a comfortable layout with the primary bedroom on the main floor and remaining bedrooms upstairs, a 2-car garage, and a private backyard that backs directly to a greenbelt, this home combines everday functionality with a peaceful outdoor setting. Enjoy your morning coffee or evening gatherings with two patio options, providing multiple ways to take advantage of the backyard and greenbelt views. The location is hard to beat, with convenient access to major Northeast Austin employment centers, including Dell Technologies, Samsung, Applied Materials, Infosys, and other major technology and business employers. The home is also close to shopping, dining, parks, trails, and the Tech Ridge/Parmer Lane corridor, with easy access to the broader Austin metro. Nearby recreation includes Copperfield Neighborhood Park and Walnut Creek-area trails, while The Domain offers an extensive selection of shopping, restaurants, entertainment, and nightlife just a short drive away.
Property Features
Property Type: Residential - Single Family
Cooling: Central Air
Fenced: Yes
Fireplaces: 1
Garage: 2 car attached
Heating: Central
Lot Size: 0.11 Acres
Roof Type: Composition
Stories: 2.0
Taxes: $6,641
Year Built: 1999
Amenities
Breakfast Bar
Ceiling Fan(s)
High Ceilings
Double Vanity
Electric Dryer Hookup
Gas Dryer Hookup
Interior Steps
Open Floorplan
Pantry
Primary Bedroom on Main
Recessed Lighting
Soaking Tub
Walk-In Closet(s)
Washer Hookup
Lighting
Private Yard
Feature Descriptions
Appliances: Cooktop, Dishwasher, Disposal, Dryer, Exhaust Fan, Gas Range, Microwave, Gas Oven, Free-Standing Range, Free-Standing Gas Range, Refrigerator, Stainless Steel Appliance(s), Washer, Washer/Dryer, Gas Water Heater
Area #: NE
Days on Site: 10
Exterior: Masonry ??? Partial
Fencimg: Back Yard, Fenced, Wire
Fireplace: Family Room, Gas
Flood Plain: No
Flooring: Carpet, Tile
HOA Fee: $400/ Annually
Laundry: Electric Dryer Hookup, Gas Dryer Hookup, Washer Hookup
Lot: Back Yard, Front Yard, Private, Trees-Medium (20 Ft - 40 Ft)
Parcel#: 02432311260000
Parking: Attached, Door-Single, Garage, Garage Faces Front
Parking Notes: Attached, Door-Single, Garage, Garage Faces Front
Patio/Porch: Deck, Patio
Security: Carbon Monoxide Detector(s), Smoke Detector(s)
Sewer: Public Sewer
Special View Info: Neighborhood, Park/Greenbelt, Trees/Woods
Utilities: Electricity Available, Natural Gas Available, Water Available
Water: Public
Window: Blinds, Screens
Local Schools
High School: Northeast Early College
Middle School: Dobie (Austin ISD)
Elementary School: Graham
School District: Austin ISD
Listed By / Shown By
Listed By
Agency Name: 1836 Realty & Property Mgmt
Agency Contact: (512) 994-4323
Shown By
Agency Title: Realty Capital City
Agency Phone: 512-744-4600

Estimate Your Payment
Estimated Payment
$ 1,509.97 per month $845.72 Principal & Interest $553.42 Property Tax $110.83 Homeowner's Insurance
10718 Claywood Dr | MLS# 7534662
This single family home located at 10718 Claywood Dr, Austin, TX 78753 is currently listed for sale with an asking price of $380,000. This property was built in 1999 and has 4 bedrooms and 2 full and 1 partial baths with 1684 sq. ft. Claywood Dr is located in the Collinwood West subdivision within the Austin ISD school district. Search Collinwood West real estate on www.rmcapitalcity.com today.