
BEDS3
BATHS2 full
SQUARE FEET1,950
MLS#1755776
STATUSActive
PROPERTY TYPEResidential - Single Family
SUBDIVISIONShadow Valley
SCHOOLWimberley ISD
Property Description
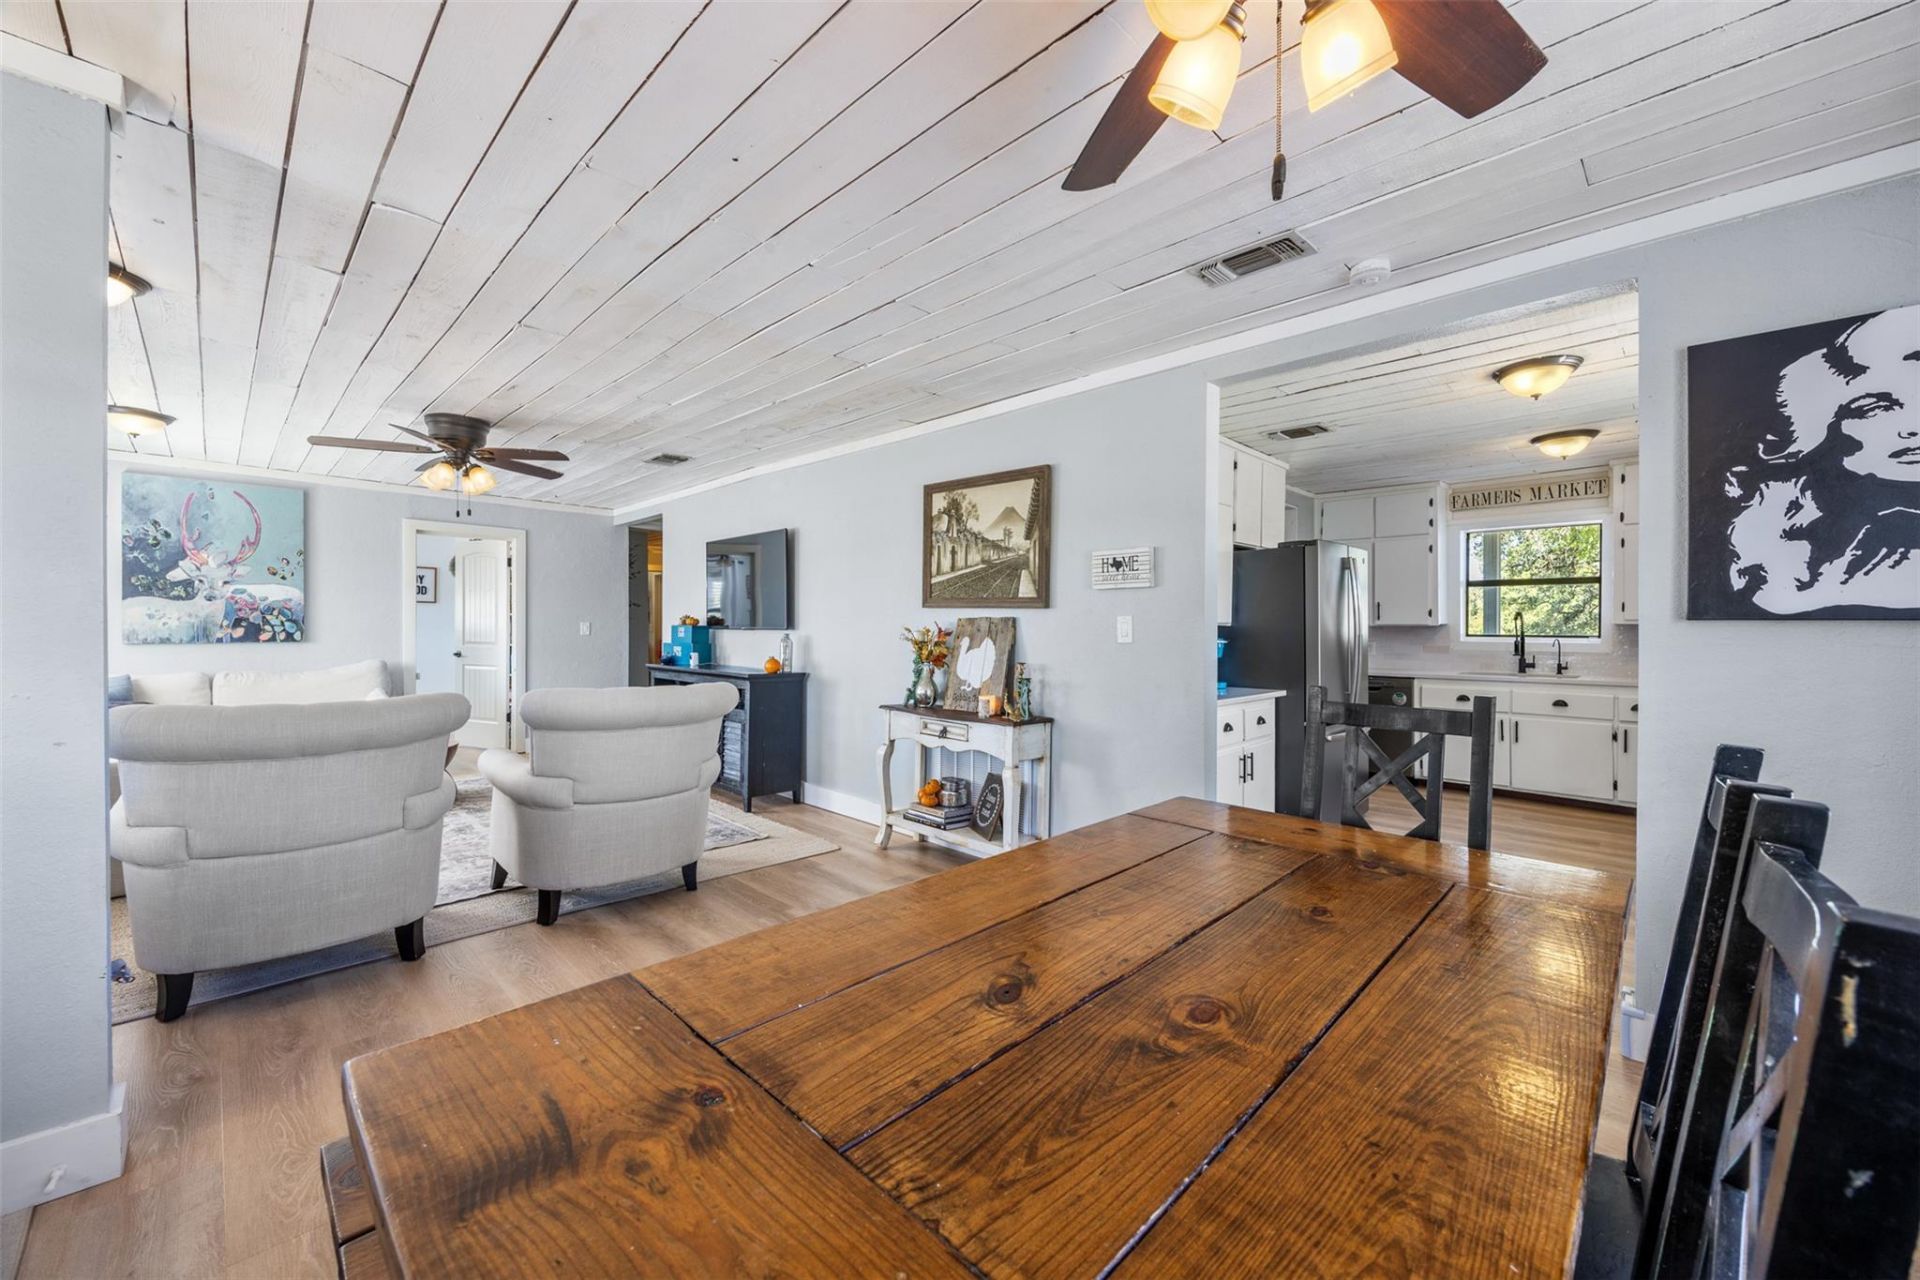
This beautifully updated 3 bedroom 2 bathroom rock home is nestled among 5 acres of mature oak trees and features multiple outdoor decks, a detached office/studio with full bathroom, shed, carport, and an insulated well house. The home has two garden courtyards and sits on acreage cleared of cedar trees and is fully fenced. The main home has a 10,000 gallon rain water collection system or can also be ran by full well water. There is a second gated driveway currently being used as a RV hookup with its own septic, 200amp service and shared well with the main house. Site could also be used for a second residence or tiny home. Peace and quiet! Close to Wimberley and Dripping Springs!
Property Features
Property Type: Residential - Single Family
Cooling: Central Air
Fenced: Yes
Heating: Central, Electric
Lot Size: 5.00 Acres
Roof Type: Metal
Stories: 1.0
Taxes: $4,932
Year Built: 1984
Amenities
Bookcases
Ceiling Fan(s)
Granite Counters
Electric Dryer Hookup
French Doors
Multiple Living Areas
No Interior Steps
Primary Bedroom on Main
Recessed Lighting
Storage
Walk-In Closet(s)
Washer Hookup
Barbecue
Dog Run
Exterior Steps
Private Yard
RV Hookup
Feature Descriptions
Appliances: Dishwasher, Disposal, Microwave, Free-Standing Gas Range, Refrigerator, Stainless Steel Appliance(s), Gas Water Heater
Area #: HW
Days on Site: 314
Door Features: French Doors
Exterior: Masonry â?? All Sides
Fencimg: Cross Fenced, Fenced, Full, Gate, Perimeter, Wire
Flood Plain: No
Flooring: Vinyl
Laundry: Electric Dryer Hookup, Washer Hookup
Lot: Trees-Heavy
Parcel#: 1176650000040018
Parking: Carport, Circular Driveway, Open
Parking Notes: Carport, Circular Driveway, Open
Patio/Porch: Covered, Deck, Front Porch, Rear Porch, Side Porch
Security: yes
Security: Security System Owned
Sewer: Septic Tank
Utilities: Above Ground, Electricity Connected, Other, Propane, Sewer Connected, Water Connected
Water: Well
Window: Double Pane Windows, Vinyl Windows
Local Schools
High School: Wimberley
Middle School: Danforth
Elementary School: Jacobs Well
School District: Wimberley ISD
Listed By / Shown By
Listed By
Agency Name: Century 21 Randall Morris & As
Agency Contact: (512) 847-2291
Shown By
Agency Title: Realty Capital City
Agency Phone: 512-744-4600

Estimate Your Payment
Estimated Payment
$ 1,908.75 per month $1,324.21 Principal & Interest $411.00 Property Tax $173.54 Homeowner's Insurance
1071 Rolling Hills Dr | MLS# 1755776
This single family home located at 1071 Rolling Hills Dr, Wimberley, TX 78676 is currently listed for sale with an asking price of $595,000. This property was built in 1984 and has 3 bedrooms and 2 full baths with 1950 sq. ft. Rolling Hills Dr is located in the Shadow Valley subdivision within the Wimberley ISD school district. Search Shadow Valley real estate on www.rmcapitalcity.com today.