
BEDS4
BATHS2 full 1 partial
SQUARE FEET2,253
MLS#9971187
STATUSActive
PROPERTY TYPERental - Single Family
SUBDIVISIONVistas of Austin
SCHOOLAustin ISD
Property Description
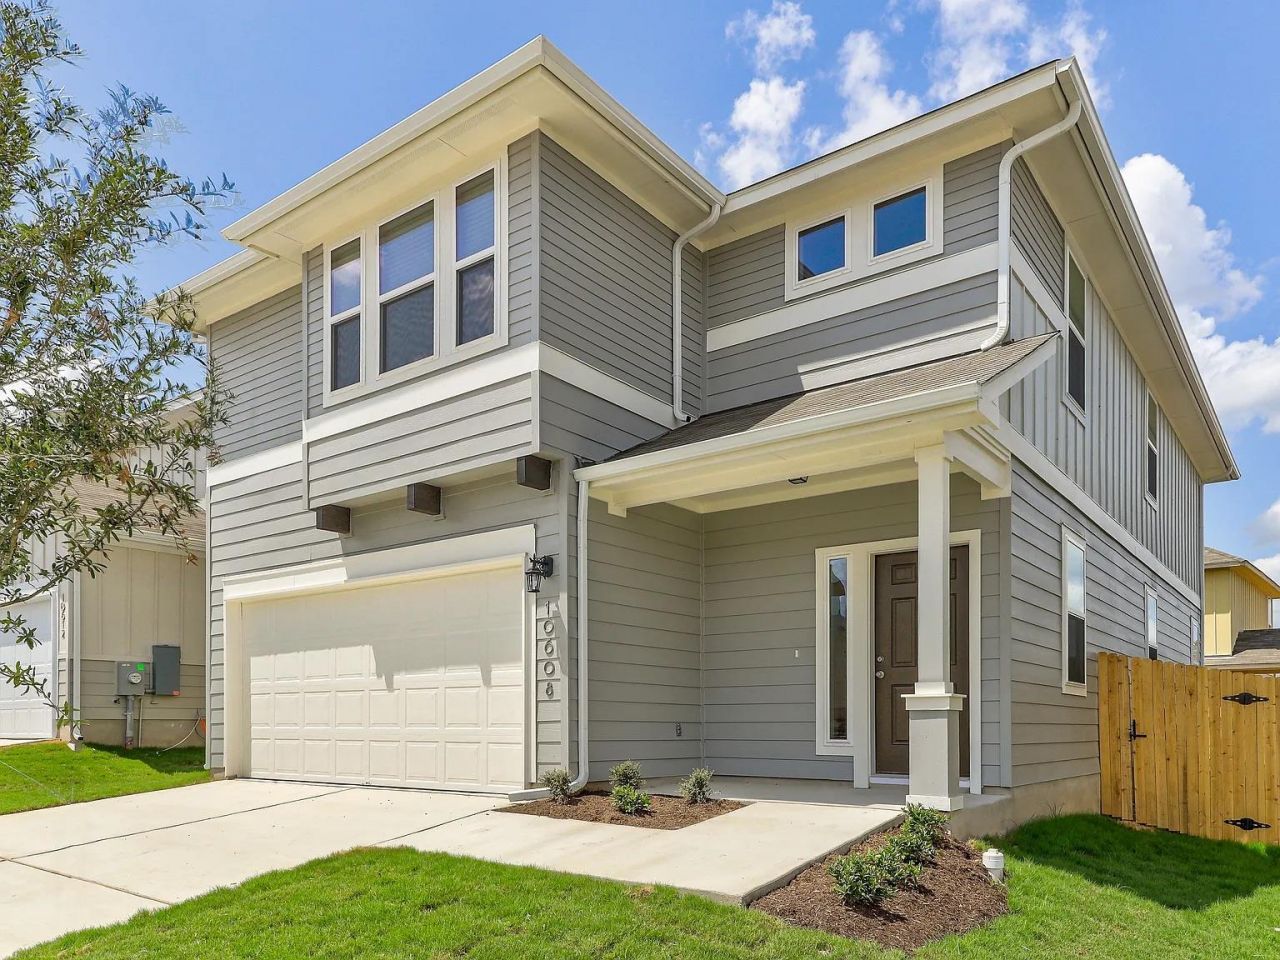
This stunning home is located in the beautiful Vistas of Austin community. This nearly new, two story, 4 bed, 2.5 bath + flex space home boasts luxurious finishes and modern conveniences. As you enter, you are immediately drawn to the spacious open floor plan by the abundant natural light & high ceilings that creates an airy and inviting atmosphere making this home feel even larger than it already is. The main living area features a seamless flow between the living room, dining area & kitchen, perfect for hosting gatherings and spending time with family & friends. The kitchen comes equipped with gas oven/range, granite countertops, white shaker cabinets, subway tile, large center island that doubles as a breakfast bar and a large pantry. Upstairs you will find 4 spacious bedrooms, two full bathrooms, extra storage and a bonus living room. Vistas of Austin amenities include a community pool w/amenity center, covered pavilion, playscape, picnic area and designated dog park. The home is conveniently located minutes away from Southpark Meadows, multiple HEBs and much more! Easy access to I-35 and only 11 miles to DT Austin! No subletting or Short Term Rental of any kind allowed.Tenants responsible for all utilities and yard maintenance.
Property Features
Property Type: Rental - Single Family
Cooling: Ceiling Fan(s), Central Air, Zoned
Garage: 2 car attached
Heating: Central, Natural Gas
Lot Size: 0.10 Acres
Roof Type: Composition, Shingle
Stories: 2.0
Year Built: 2021
Amenities
Quartz Counters
Electric Dryer Hookup
Gas Dryer Hookup
High Speed Internet
Kitchen Island
Gutters Partial
Private Yard
Feature Descriptions
Accessibility: See Remarks
Appliances: Cooktop, Dishwasher, Disposal, Exhaust Fan, Gas Cooktop, Gas Range, Microwave, Refrigerator, Gas Water Heater
Area #: SC
Community Features: BBQ Pit/Grill, Cluster Mailbox, Picnic Area, Playground, Pool
Days on Site: 3
Exterior: Masonry â?? Partial, Cement Siding, Stone
Fencimg: Back Yard
Flood Plain: No
Flooring: Carpet, Vinyl, Wood
Laundry: Electric Dryer Hookup, Gas Dryer Hookup
Lot: Back Yard, Front Yard, Sprinkler - Automatic, Sprinkler - Back Yard, Sprinklers In Front, Sprinkler - Rain Sensor, Trees-Small (Under 20 Ft)
Parcel#: 04450312100000
Parking: Attached, Door-Single, Garage Door Opener
Parking Notes: Attached, Door-Single, Garage Door Opener
Patio/Porch: Patio
Pets Allowed: Cats OK, Medium Dogs
Security: Carbon Monoxide Detector(s), Fire Alarm, Smoke Detector(s)
Sewer: Public Sewer
Utilities: Cable Available, Electricity Connected, Internet-Fiber, Natural Gas Connected, Phone Available, Sewer Connected, Water Connected
Water: Public
Window: See Remarks
Local Schools
High School: Akins
Middle School: Paredes
Elementary School: Blazier
School District: Austin ISD
Listed By / Shown By
Listed By
Agency Name: Volt Realty
Agency Contact: (512) 351-0823
Shown By
Agency Title: Realty Capital City
Agency Phone: 512-744-4600

10702 Sentinel Dr | MLS# 9971187
This property located at 10702 Sentinel Dr, Austin, TX 78747 is currently listed for rent with an asking price of $2,449 / Monthly. Sentinel Dr is located within the Austin ISD school district. Search Austin real estate on www.rmcapitalcity.com today.