
BEDS3
BATHS2 full
SQUARE FEET2,220
MLS#8860396
STATUSActive
PROPERTY TYPEResidential - Single Family
SUBDIVISIONCassie
SCHOOLBurnetCONSISD
Property Description
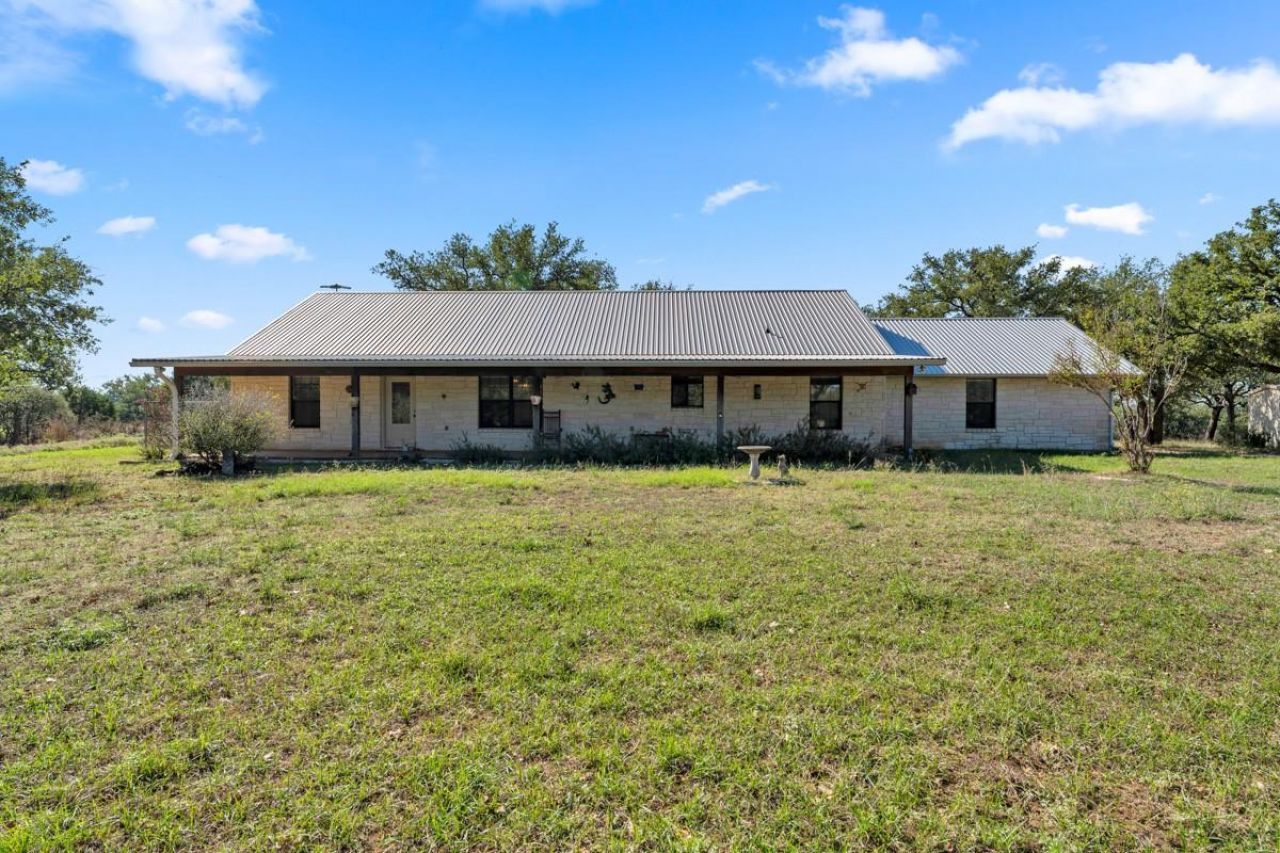
Lake life without the lakefront price! Whether you're looking for a weekend retreat near Lake Buchanan or a peaceful place to call home year-round, 107 Saddlehorn offers the space, location, and lifestyle you've been searching for. Situated on 1.61 acres in the Cassie subdivision, this 3-bedroom, 2-bath home features 2,220 square feet of living space, a 720-square-foot shop, and the added benefit of low property taxes. Just a short distance from Lake Buchanan, you can spend your days boating, fishing, or enjoying the water, then return home to the peace and quiet of your own property. The generous lot provides room to spread out without the crowded feel of smaller residential neighborhoods. The large shop is ideal for storing lake toys, working on projects, or pursuing your favorite hobbies. For those seeking a full-time residence, the combination of acreage, low taxes, and a relaxed Hill Country setting makes this property especially appealing. For weekenders, it's an opportunity to enjoy everything Lake Buchanan has to offer without paying a premium for waterfront property. Room to breathe, room for your hobbies, and the lake just down the road. Come experience the possibilities at 107 Saddlehorn!
Property Features
Property Type: Residential - Single Family
Cooling: Ceiling Fan(s), Central Air
Fireplaces: 1
Garage: 2
Heating: Central
Lot Size: 1.61 Acres
Roof Type: Metal
Stories: 1.0
Taxes: $5,743
Year Built: 2002
Amenities
Granite Counters
Kitchen Island
Walk-In Closet(s)
See Remarks
Gutters Partial
Feature Descriptions
Accessibility: See Remarks
Appliances: Dishwasher, Microwave, Free-Standing Electric Range
Area #: BU
Community Features: See Remarks
Days on Site: 3
Exterior: HardiPlank Type, Stone
Fencimg: Chain Link
Fireplace: Stone, Wood Burning
Flood Plain: No
Flooring: Laminate
Lot: Trees-Large (Over 40 Ft), Trees-Medium (20 Ft - 40 Ft)
Parcel#: 8171
Parking: Driveway, Garage Faces Side
Parking Notes: Driveway, Garage Faces Side
Patio/Porch: Covered
Restrictions: Covenant
Security: Smoke Detector(s)
Sewer: Septic Tank
Special View Info: Hill Country
Utilities: Electricity Connected, Sewer Connected, Water Connected
Water: Well
Window: Vinyl Windows
Local Schools
High School: Burnet
Middle School: Burnet (Burnet ISD)
Elementary School: RJ Richey
School District: BurnetCONSISD
Listed By / Shown By
Listed By
Agency Name: Crossings Real Estate, LLC
Agency Phone: (325) 207-8076
Shown By
Agency Title: Realty Capital City
Agency Phone: 512-744-4600

Estimate Your Payment
Estimated Payment
$ 1,485.22 per month $890.00 Principal & Interest $478.58 Property Tax $116.64 Homeowner's Insurance
107 Saddle Horn Dr | MLS# 8860396
This single family home located at 107 Saddle Horn Dr, Burnet, TX 78611 is currently listed for sale with an asking price of $399,900. This property was built in 2002 and has 3 bedrooms and 2 full baths with 2220 sq. ft. Saddle Horn Dr is located in the Cassie subdivision within the BurnetCONSISD school district. Search Cassie real estate on www.rmcapitalcity.com today.