
BEDS5
BATHS2 full
SQUARE FEET2,579
MLS#2060397
STATUSActive
PROPERTY TYPEResidential - Single Family
SUBDIVISIONOak Ridge
SCHOOLGeorgetown ISD
Property Description
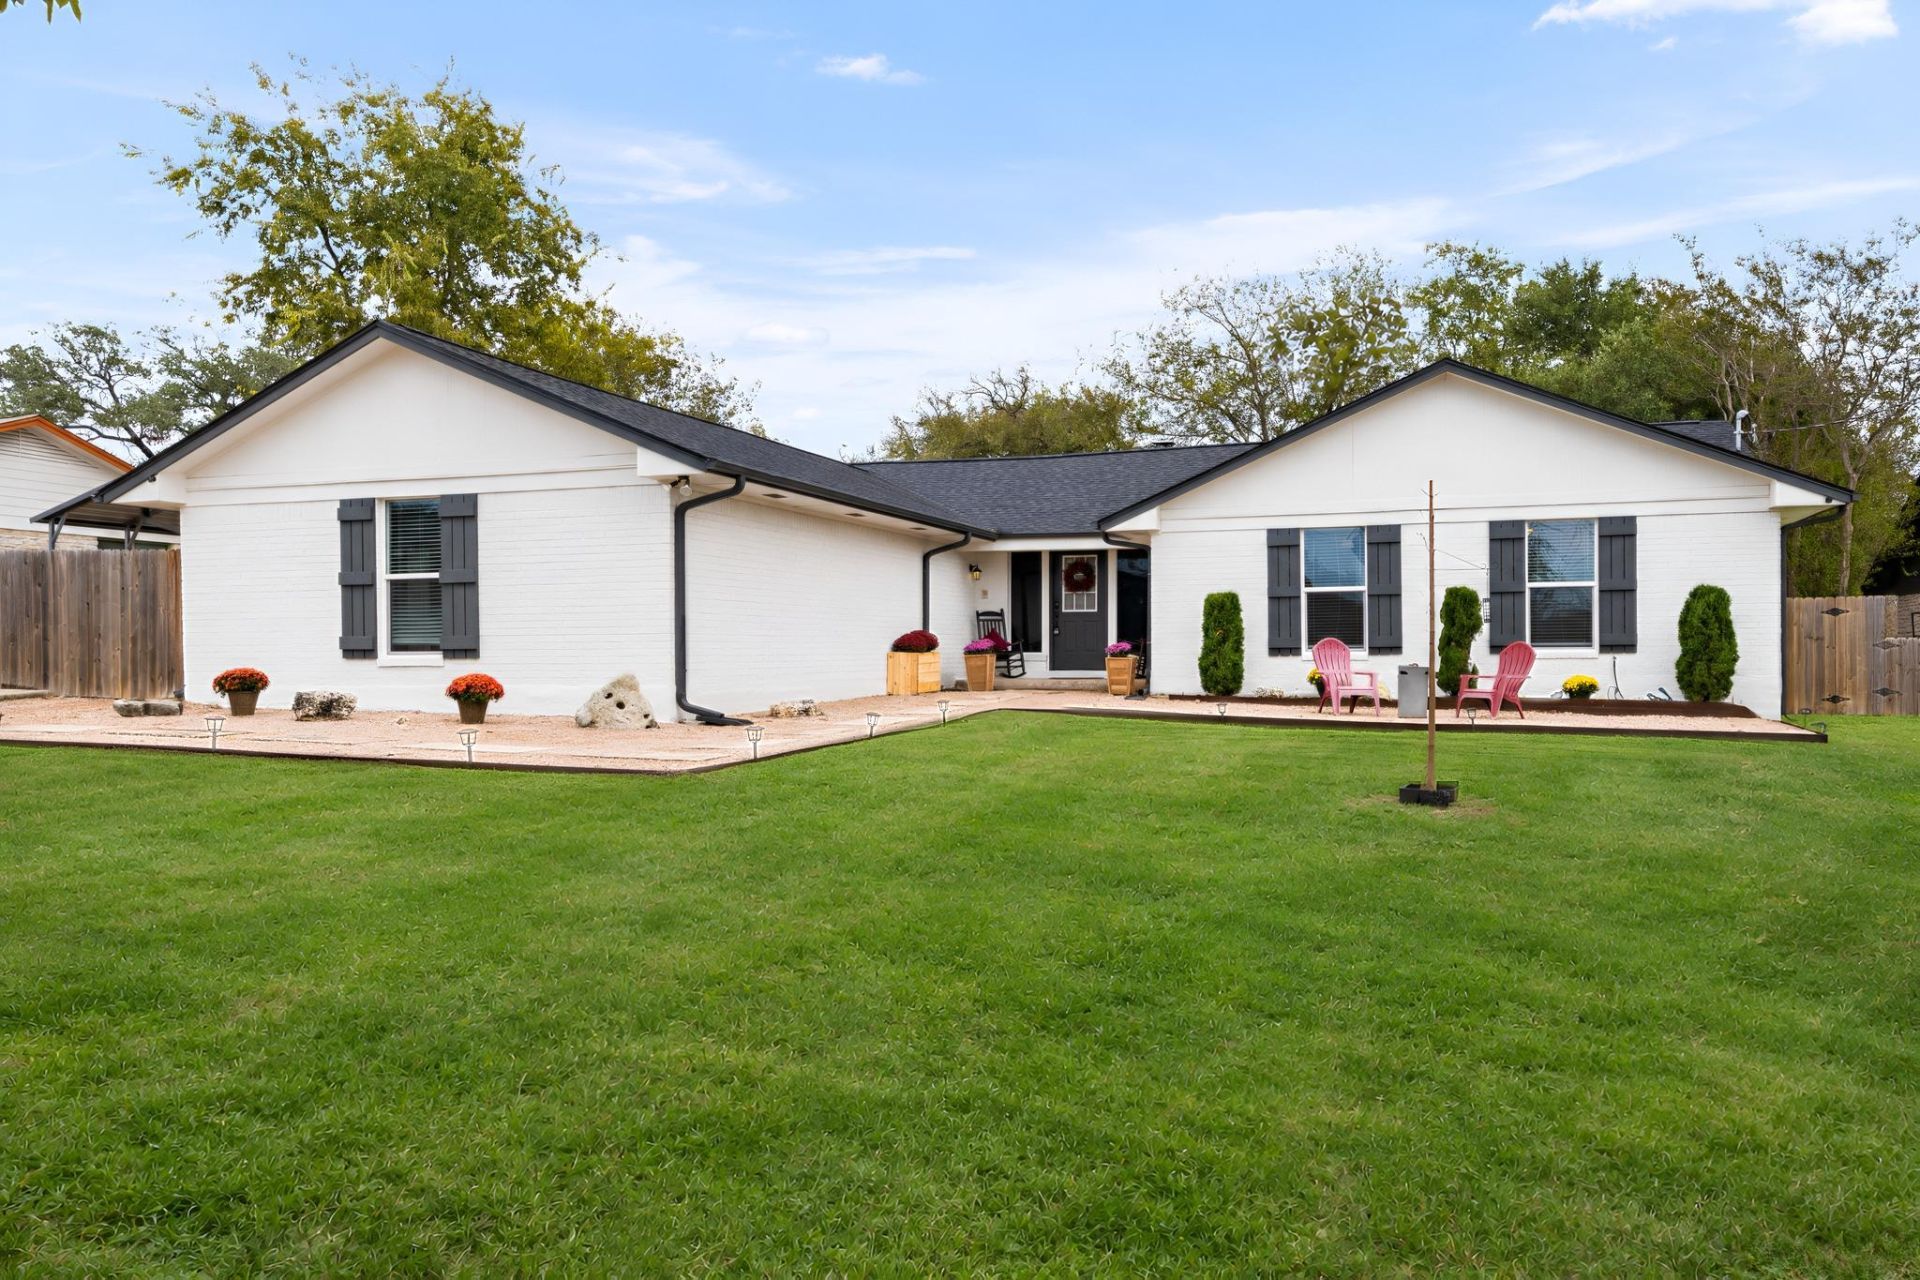
Room to breathe, no HOA, and a home that was taken down to the studs and rebuilt in 2019. This single-story Georgetown home sits on just under half an acre at the end of a quiet cul-de-sac in Oak Ridge, outside the city limits. Inside, an open-concept layout connects the living, dining and kitchen spaces, with granite counters, a fireplace, French doors and walk-in closets, plus CAT5 cabling hardwired throughout the house for a home office, gaming or streaming. Five bedrooms and two full baths spread across 2,579 square feet, all on one level with the primary bedroom on the main floor. Since the last listing the seller has added new floors, new carpet, a new roof and a new water heater. Outside, a large patio, a 400 sq ft carport and a 192 sq ft outbuilding give you room to work, store and entertain. Georgetown ISD schools and quick access to Williams Drive.
Property Features
Property Type: Residential - Single Family
Cooling: Electric
Fenced: Yes
Fireplaces: 1
Heating: Electric
Lot Size: 0.43 Acres
Roof Type: Composition, Shingle
Stories: 1.0
Taxes: $7,027
Year Built: 1975
Amenities
Ceiling Fan(s)
High Ceilings
Granite Counters
French Doors
Multiple Dining Areas
No Interior Steps
Open Floorplan
Pantry
Primary Bedroom on Main
Recessed Lighting
Smart Thermostat
Walk-In Closet(s)
Wired for Data
Garden
Gutters Full
Private Yard
Feature Descriptions
Appliances: Cooktop, Dishwasher, Microwave, Free-Standing Electric Range, Stainless Steel Appliance(s), Gas Water Heater
Area #: GTW
Days on Site: 1
Door Features: French Doors
Exterior: Brick, HardiPlank Type, Blown-In Insulation
Fencimg: Back Yard, Fenced, Full, Wood
Fireplace: Family Room
Flood Plain: No
Flooring: Vinyl
Lot: Back Yard, Cul-De-Sac, Few Trees, Front Yard, Interior Lot, Landscaped, Level, Native Plants, Trees-Medium (20 Ft - 40 Ft)
Parcel#: R044664
Parking: Carport, Concrete, Detached Carport, Driveway, Lighted
Parking Notes: Carport, Concrete, Detached Carport, Driveway, Lighted
Patio/Porch: Patio
Security: Smoke Detector(s)
Sewer: Septic Tank
Utilities: Above Ground, Cable Connected, Electricity Connected, Internet-Cable, Phone Connected, Water Connected
Water: Public
Window: Blinds, Double Pane Windows, Vinyl Windows
Local Schools
High School: Georgetown
Middle School: Douglas Benold
Elementary School: Frost
School District: Georgetown ISD
Listed By / Shown By
Listed By
Agency Name: eXp Realty, LLC
Agency Phone: (888) 519-7431
Shown By
Agency Title: Realty Capital City
Agency Phone: 512-744-4600

Estimate Your Payment
Estimated Payment
$ 1,844.20 per month $1,112.78 Principal & Interest $585.58 Property Tax $145.83 Homeowner's Insurance
107 Oak Ridge Cir | MLS# 2060397
This single family home located at 107 Oak Ridge Cir, Georgetown, TX 78628 is currently listed for sale with an asking price of $500,000. This property was built in 1975 and has 5 bedrooms and 2 full baths with 2579 sq. ft. Oak Ridge Cir is located in the Oak Ridge subdivision within the Georgetown ISD school district. Search Oak Ridge real estate on www.rmcapitalcity.com today.