
BEDS3
BATHS2 full
SQUARE FEET1,222
MLS#4697761
STATUSActive
PROPERTY TYPEResidential - Single Family
SUBDIVISIONNorth Acres
SCHOOLAustin ISD
Property Description
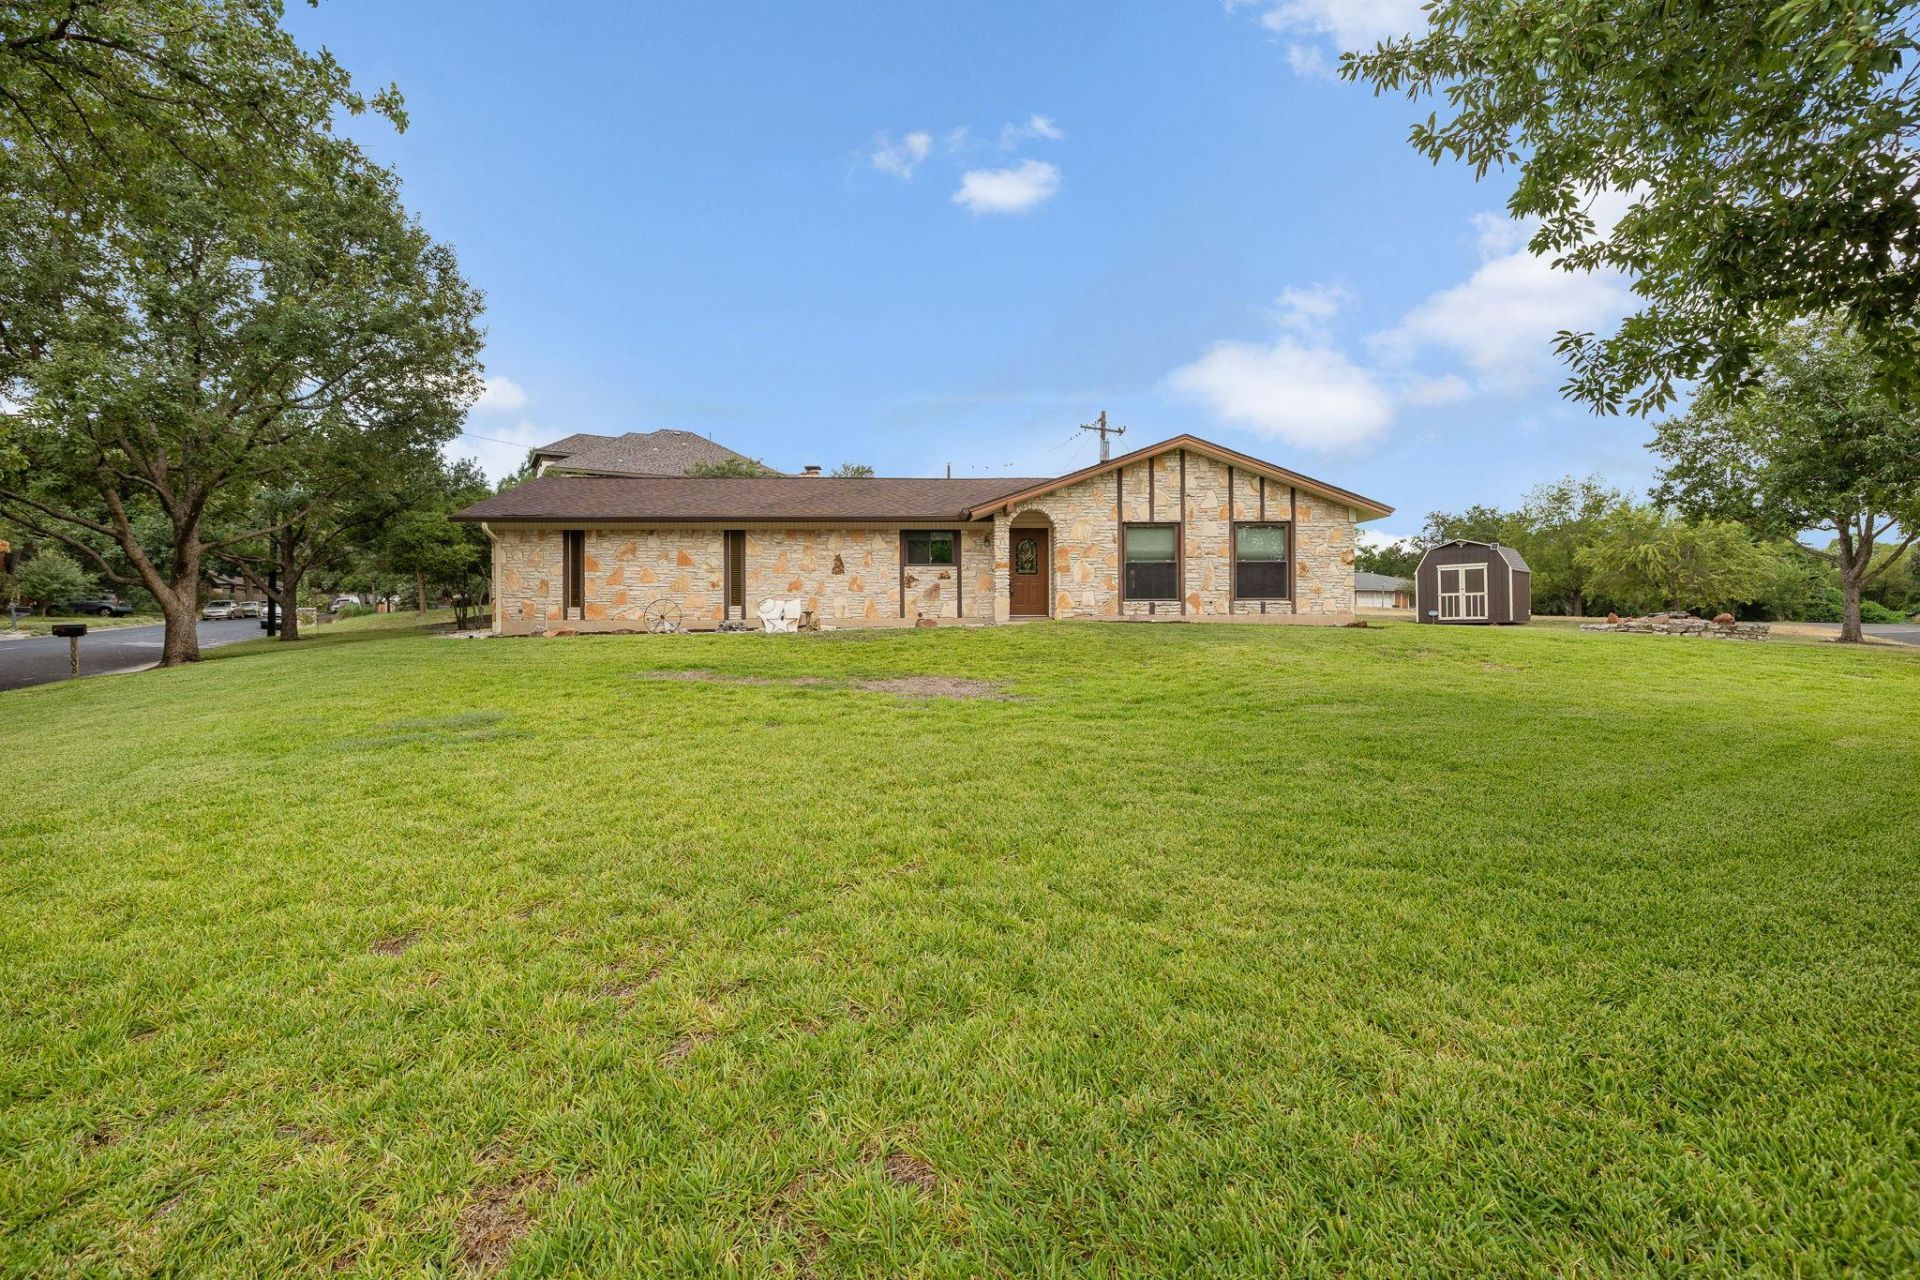
Beautifully maintained 3-bedroom, 2-bath home in the desirable Windsor Hills neighborhood, lovingly cared for by the same owner for 33 years! Situated on a fully landscaped 1/3-acre lot, this home features engineered hardwood and ceramic tile flooring, an open living area with fireplace surrounded by built-in shelving, and a kitchen with quartz countertops, abundant cabinet storage, and Whirlpool appliances. Both bathrooms have been professionally remodeled with updated showers, sinks, and cabinetry. Enjoy the spacious covered patio with rock ledge, perfect for entertaining. Major improvements include Champion windows, patio and exterior doors, numerous electrical upgrades, radiant barrier and an additional 12 of attic insulation. New Lennox Elite 3-ton, 20 SEER HVAC, and new roof with ridge vent and CertainTeed shingles all installed in 2023; roof warranty is transferable. An oversized garage provides abundant storage space. Meticulously cared for, thoughtfully updated, and truly too many features to list?this home is a must-see!
Property Features
Property Type: Residential - Single Family
Cooling: Central Air
Fireplaces: 1
Garage: 2 car attached
Heating: Central
Lot Size: 0.33 Acres
Roof Type: Asphalt, Shingle
Stories: 1.0
Taxes: $7,959
Year Built: 1971
Amenities
Bookcases
Vaulted Ceiling(s)
Quartz Counters
Eat-in Kitchen
Low Flow Plumbing Fixtures
Open Floorplan
Pantry
Primary Bedroom on Main
Gutters Full
Feature Descriptions
Appliances: Dishwasher, Disposal, Gas Range, Microwave
Area #: NE
Community Features: Google Fiber
Days on Site: 29
Exterior: Masonry ??? All Sides
Fireplace: Family Room, Masonry, Wood Burning
Flood Plain: No
Flooring: Tile, Wood
Lot: Landscaped, Sprinkler - Automatic
Parcel#: 02432303600000
Parking: Attached, Door-Multi, Driveway, Garage
Parking Notes: Attached, Door-Multi, Driveway, Garage
Patio/Porch: Covered, Front Porch, Patio
Restrictions: City Restrictions
Security: Security System Owned
Security: yes
Sewer: Public Sewer
Utilities: Cable Connected, Electricity Connected, Internet-Fiber, Natural Gas Connected, Sewer Connected, Water Connected
Water: Public
Window: Double Pane Windows
Local Schools
High School: Northeast Early College
Middle School: Dobie (Austin ISD)
Elementary School: Graham
School District: Austin ISD
Listed By / Shown By
Listed By
Agency Name: Hughes & Company Real Estate
Agency Contact: (512) 563-5550
Shown By
Agency Title: Realty Capital City
Agency Phone: 512-744-4600

Estimate Your Payment
Estimated Payment
$ 1,637.42 per month $861.29 Principal & Interest $663.25 Property Tax $112.88 Homeowner's Insurance
10608 Denell Cir | MLS# 4697761
This single family home located at 10608 Denell Cir, Austin, TX 78753 is currently listed for sale with an asking price of $387,000. This property was built in 1971 and has 3 bedrooms and 2 full baths with 1222 sq. ft. Denell Cir is located in the North Acres subdivision within the Austin ISD school district. Search North Acres real estate on www.rmcapitalcity.com today.