
BEDS3
BATHS2 full 1 partial
SQUARE FEET1,805
MLS#9964586
STATUSActive
PROPERTY TYPEResidential - Single Family
SUBDIVISIONStallion Run
SCHOOLDel Valle ISD
Property Description
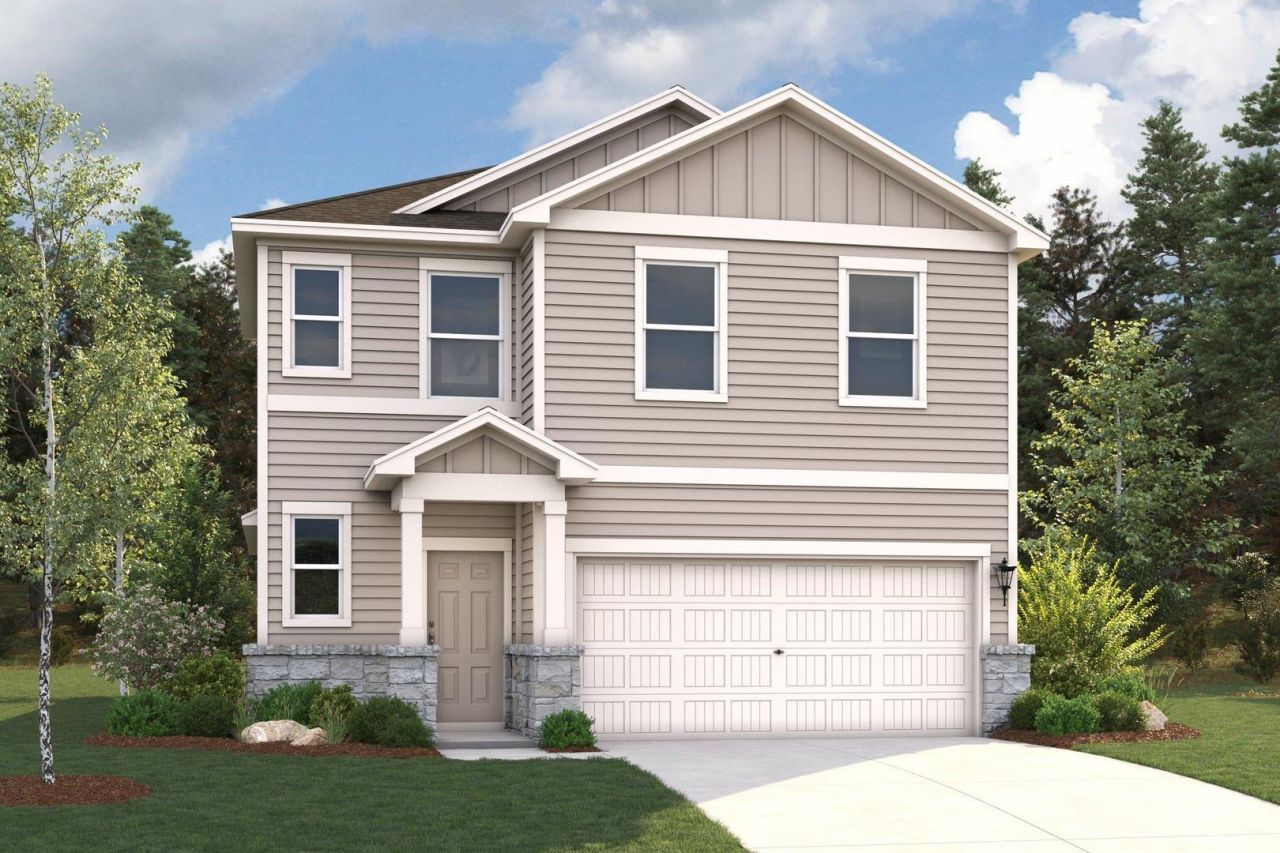
MLS# 9964586 - Built by Century Communities - Feb 2027 completion! ~ Under-construction 3-bedroom, 2.5-bath single-family residence in Stallion Run, estimated completion 01-31-2027. This 1,805 sq ft home offers an open floorplan with a central living area and dedicated dining space. The kitchen includes a center island, pantry, recessed lighting, and smart-home wiring. Primary suite includes walk-in closet; additional bedrooms and storage provide flexible space. Interior features include vinyl and carpet flooring, gas dryer hookup, low-flow plumbing fixtures, and a smart thermostat. Home is wired for data and includes built-in storage. Exterior features include a private yard, exterior lighting, curbs, and a two-car garage. Mechanical systems feature central air conditioning and natural gas heating with exhaust fan. Foundation is slab; roof is composition shingle. Located in Del Valle ISD (Creedmoor Elementary, Ojeda Middle, Del Valle High). Construction status: incomplete; estimated completion date listed above.
Property Features
Property Type: Residential - Single Family
Cooling: Central Air
Garage: 2 car attached
Heating: Central, Exhaust Fan, Natural Gas
Lot Size: 0.13 Acres
Roof Type: Composition, Shingle
Stories: 2.0
Taxes: $0
Year Built: 2026
Amenities
Gas Dryer Hookup
Kitchen Island
Low Flow Plumbing Fixtures
Open Floorplan
Lighting
Private Yard
Feature Descriptions
Appliances: Dishwasher, Disposal, Gas Range, Microwave, Free-Standing Gas Oven, Stainless Steel Appliance(s), Vented Exhaust Fan, Gas Water Heater
Area #: SE
Community Features: Cluster Mailbox, Common Grounds, Curbs, Street Lights, Underground Utilities
Days on Site: 34
Exterior: Frame, HardiPlank Type, Attic/Crawl Hatchway(s) Insu
Fencimg: Back Yard, Gate, Privacy, Wood
Flood Plain: No
Flooring: Carpet, Vinyl
HOA Fee: $88/ Quarterly
Laundry: Gas Dryer Hookup
Lot: Back Yard, Curbs
Lot Dimensions: 45x120
Parcel#: 1017362
Parking: Attached, Driveway, Garage, Garage Door Opener
Parking Notes: Attached, Driveway, Garage, Garage Door Opener
Restrictions: Building Size, Covenant, Deed Restrictions
Security: Carbon Monoxide Detector(s), Smoke Detector(s)
Sewer: Public Sewer
Utilities: Cable Available, Electricity Available, Internet-Cable, Natural Gas Available, Phone Available, Sewer Available, Underground Utilities, Water Available
Water: Public
Window: Double Pane Windows, Screens, Vinyl Windows
Local Schools
High School: Del Valle
Middle School: Ojeda
Elementary School: Creedmor
School District: Del Valle ISD
Listed By / Shown By
Listed By
Agency Name: HomesUSA.com
Agency Contact: (888) 872-6006
Shown By
Agency Title: Realty Capital City
Agency Phone: 512-744-4600

Estimate Your Payment
Estimated Payment
$ 832.93 per month $736.42 Principal & Interest $0.00 Property Tax (data not provided by mls) $96.51 Homeowner's Insurance
10605 Midnight Sun Dr | MLS# 9964586
This single family home located at 10605 Midnight Sun Dr, Buda, TX 78610 is currently listed for sale with an asking price of $330,890. This property was built in 2026 and has 3 bedrooms and 2 full and 1 partial baths with 1805 sq. ft. Midnight Sun Dr is located in the Stallion Run subdivision within the Del Valle ISD school district. Search Stallion Run real estate on www.rmcapitalcity.com today.