
BEDS3
BATHS2 full
SQUARE FEET1,821
MLS#5785549
STATUSActive
PROPERTY TYPEResidential - Single Family
SUBDIVISIONMrs M M Blanks
SCHOOLLockhart ISD
Property Description
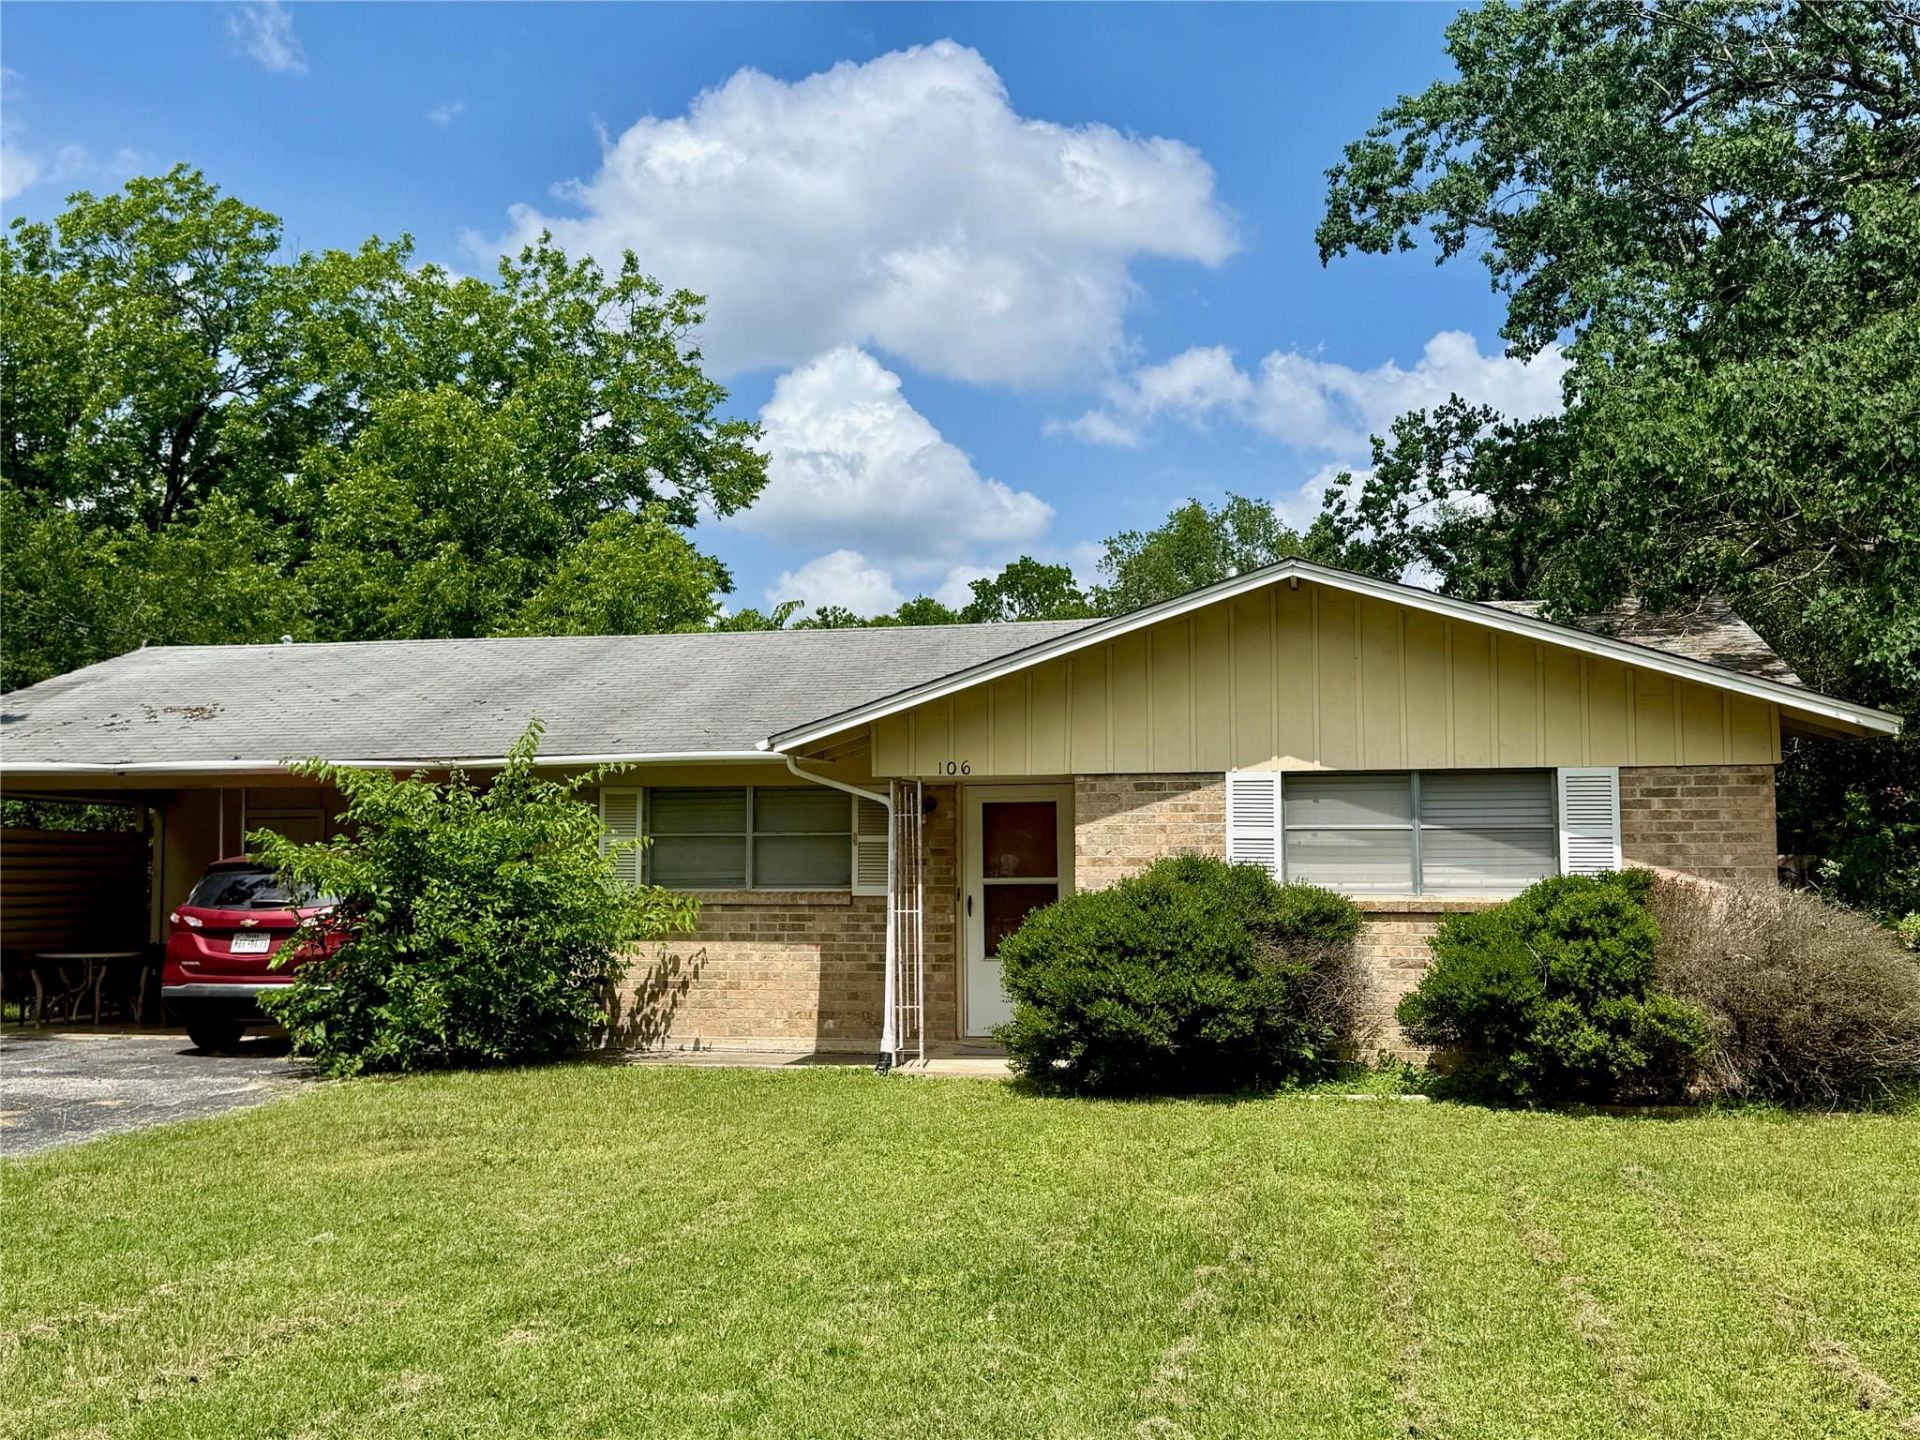
Opportunity knocks at 106 San Jacinto! This [3-bed, 2-bath] home sits on a generous lot just one mile from Lockharts historic downtown square, where youll find the iconic Caldwell County Courthouse, local shops, and the famous barbecue that put the BBQ Capital of Texas on the map. The home is very livable as-is, so you can move in now and make improvements over time, or take it on as your next investment project. Two separate living areas give you flexible space for a family room, game room, home office, or guest setup. The large lot offers room to garden, entertain, expand, or simply spread out. With Lockhart continuing to grow and Austin within easy reach, this is a chance to build equity in one of Central Texass most charming small towns. Bring your vision and make it your own!
Property Features
Property Type: Residential - Single Family
Cooling: Ceiling Fan(s), Central Air, Electric
Fireplaces: 1
Heating: Central, Fireplace(s), Natural Gas
Lot Size: 0.39 Acres
Roof Type: Shingle
Stories: 1.0
Taxes: $4,880
Year Built: 1965
Amenities
Built-in Features
Ceiling Fan(s)
Laminate Counters
Electric Dryer Hookup
Eat-in Kitchen
Multiple Living Areas
Primary Bedroom on Main
Walk-In Closet(s)
Washer Hookup
Gutters Partial
Private Yard
Feature Descriptions
Appliances: Built-In Oven(s), Cooktop, Dishwasher, Electric Cooktop, Electric Oven, RNGHD, Electric Water Heater, Gas Water Heater
Area #: CC
Exterior: Brick, Wood Siding
Fencimg: Wood
Fireplace: Living Room
Flood Plain: No
Flooring: Carpet, Laminate, Linoleum, Tile
Laundry: Electric Dryer Hookup, Washer Hookup
Lot: Back Yard, Trees-Large (Over 40 Ft)
Parcel#: 030050600801220
Parking: Attached Carport, Carport, Driveway
Parking Notes: Attached Carport, Carport, Driveway
Patio/Porch: Front Porch, Patio
Restrictions: City Restrictions
Sewer: Public Sewer
Special View Info: Neighborhood
Utilities: Cable Connected, Electricity Connected, Natural Gas Connected, Sewer Connected, Water Connected
Water: Public
Window: Blinds, Screens
Local Schools
High School: Lockhart
Middle School: Lockhart
Elementary School: Clear Fork
School District: Lockhart ISD
Listed By / Shown By
Listed By
Agency Name: StepStone Realty LLC
Agency Phone: (512) 213-0195
Shown By
Agency Title: Realty Capital City
Agency Phone: 512-744-4600

Estimate Your Payment
Estimated Payment
$ 857.25 per month $398.38 Principal & Interest $406.67 Property Tax $52.21 Homeowner's Insurance
106 San Jacinto St | MLS# 5785549
This single family home located at 106 San Jacinto St , Lockhart, TX 78644 is currently listed for sale with an asking price of $179,000. This property was built in 1965 and has 3 bedrooms and 2 full baths with 1821 sq. ft. San Jacinto St is located in the Mrs M M Blanks subdivision within the Lockhart ISD school district. Search Mrs M M Blanks real estate on www.rmcapitalcity.com today.