
BEDS5
BATHS3 full
SQUARE FEET2,802
MLS#6450260
STATUSActive
PROPERTY TYPEResidential - Single Family
SUBDIVISIONGarlic Creek West
SCHOOLHaysCONSISD
Property Description
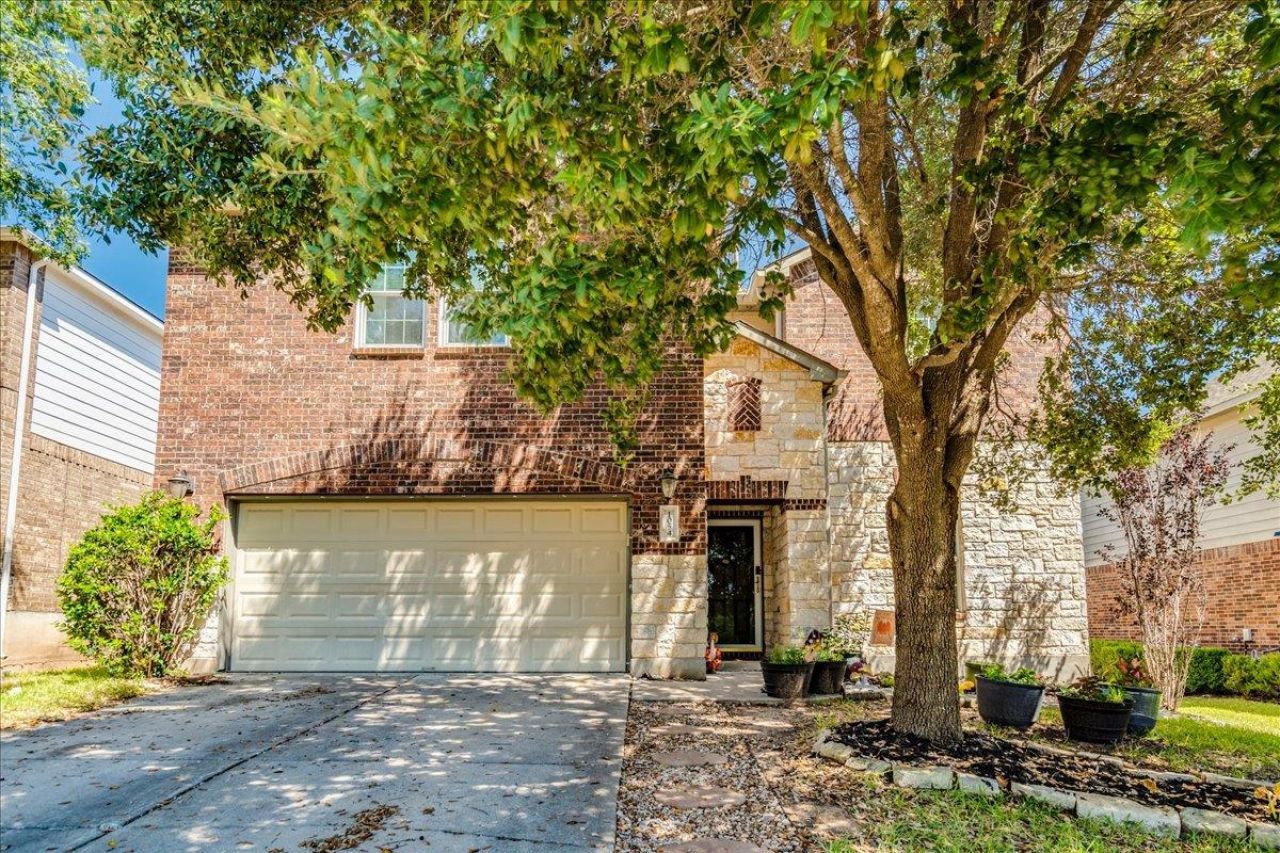
Welcome home to 1054 Clark Brothers in Garlic Creek West in Buda! Wide open floorplan with 5 bedrooms: Primary bedroom + 1 Secondary bedroom downstairs; 3 more bedrooms + HUGE gameroom/2nd living area upstairs; 3 full baths! Giant primary closet, recent LVP floors throughout downstairs living/dining/entry/primary bedroom. Wonderful neighborhood with sought-after schools and the best community amenities you will find in West Buda! Playscape can convey if desired; yard also features back deck and sprinkler system! If you need a floorplan with a ton of space in all the right places, come check out this home today!
Property Features
Property Type: Residential - Single Family
Cooling: Central Air
Fenced: Yes
Garage: 2 car attached
Heating: Central, Natural Gas
Lot Size: 0.15 Acres
Roof Type: Composition
Stories: 2.0
Taxes: $10,240
Year Built: 2012
Amenities
Breakfast Bar
High Ceilings
Granite Counters
Crown Molding
Double Vanity
Interior Steps
Multiple Living Areas
Open Floorplan
Pantry
Primary Bedroom on Main
Recessed Lighting
Walk-In Closet(s)
Gutters Partial
Feature Descriptions
Appliances: Disposal, Exhaust Fan, Microwave, Free-Standing Range
Area #: HH
Community Features: Clubhouse, Electronic Payments, Fitness Center, Kitchen Facilities, Park, Picnic Area, Planned Social Activities, Playground, Pool, Sidewalks
Days on Site: 1
Exterior: Masonry ??? Partial
Fencimg: Fenced, Privacy, Wood
Flood Plain: No
Flooring: Carpet, Laminate, Tile
HOA Fee: $115/ Quarterly
Lot: Interior Lot, Level, Sprinklers In Front, Sprinkler - In-ground, Trees-Medium (20 Ft - 40 Ft), Trees-Moderate
Parcel#: 113126000S042002
Parking: Attached, Door-Single, Garage Faces Front
Parking Notes: Attached, Door-Single, Garage Faces Front
Patio/Porch: Covered, Deck, Patio
Restrictions: Covenant, Deed Restrictions
Security: Smoke Detector(s)
Sewer: Public Sewer
Utilities: Electricity Connected, Natural Gas Connected, Phone Available, Sewer Connected, Water Connected
Water: Public
Window: Double Pane Windows
Local Schools
High School: Johnson High School
Middle School: Eric Dahlstrom
Elementary School: Elm Grove
School District: HaysCONSISD
Listed By / Shown By
Listed By
Agency Name: Better Broker, Texas Realty
Agency Contact: (512) 470-4433
Shown By
Agency Title: Realty Capital City
Agency Phone: 512-744-4600

Estimate Your Payment
Estimated Payment
$ 1,897.99 per month $923.61 Principal & Interest $853.33 Property Tax $121.04 Homeowner's Insurance
1054 Clark Brothers Dr | MLS# 6450260
This single family home located at 1054 Clark Brothers Dr, Buda, TX 78610 is currently listed for sale with an asking price of $415,000. This property was built in 2012 and has 5 bedrooms and 3 full baths with 2802 sq. ft. Clark Brothers Dr is located in the Garlic Creek West subdivision within the HaysCONSISD school district. Search Garlic Creek West real estate on www.rmcapitalcity.com today.