
BEDS3
BATHS1 full
SQUARE FEET1,102
MLS#6792913
STATUSActive
PROPERTY TYPEResidential - Single Family
SUBDIVISIONTexas Oaks
SCHOOLAustin ISD
Property Description
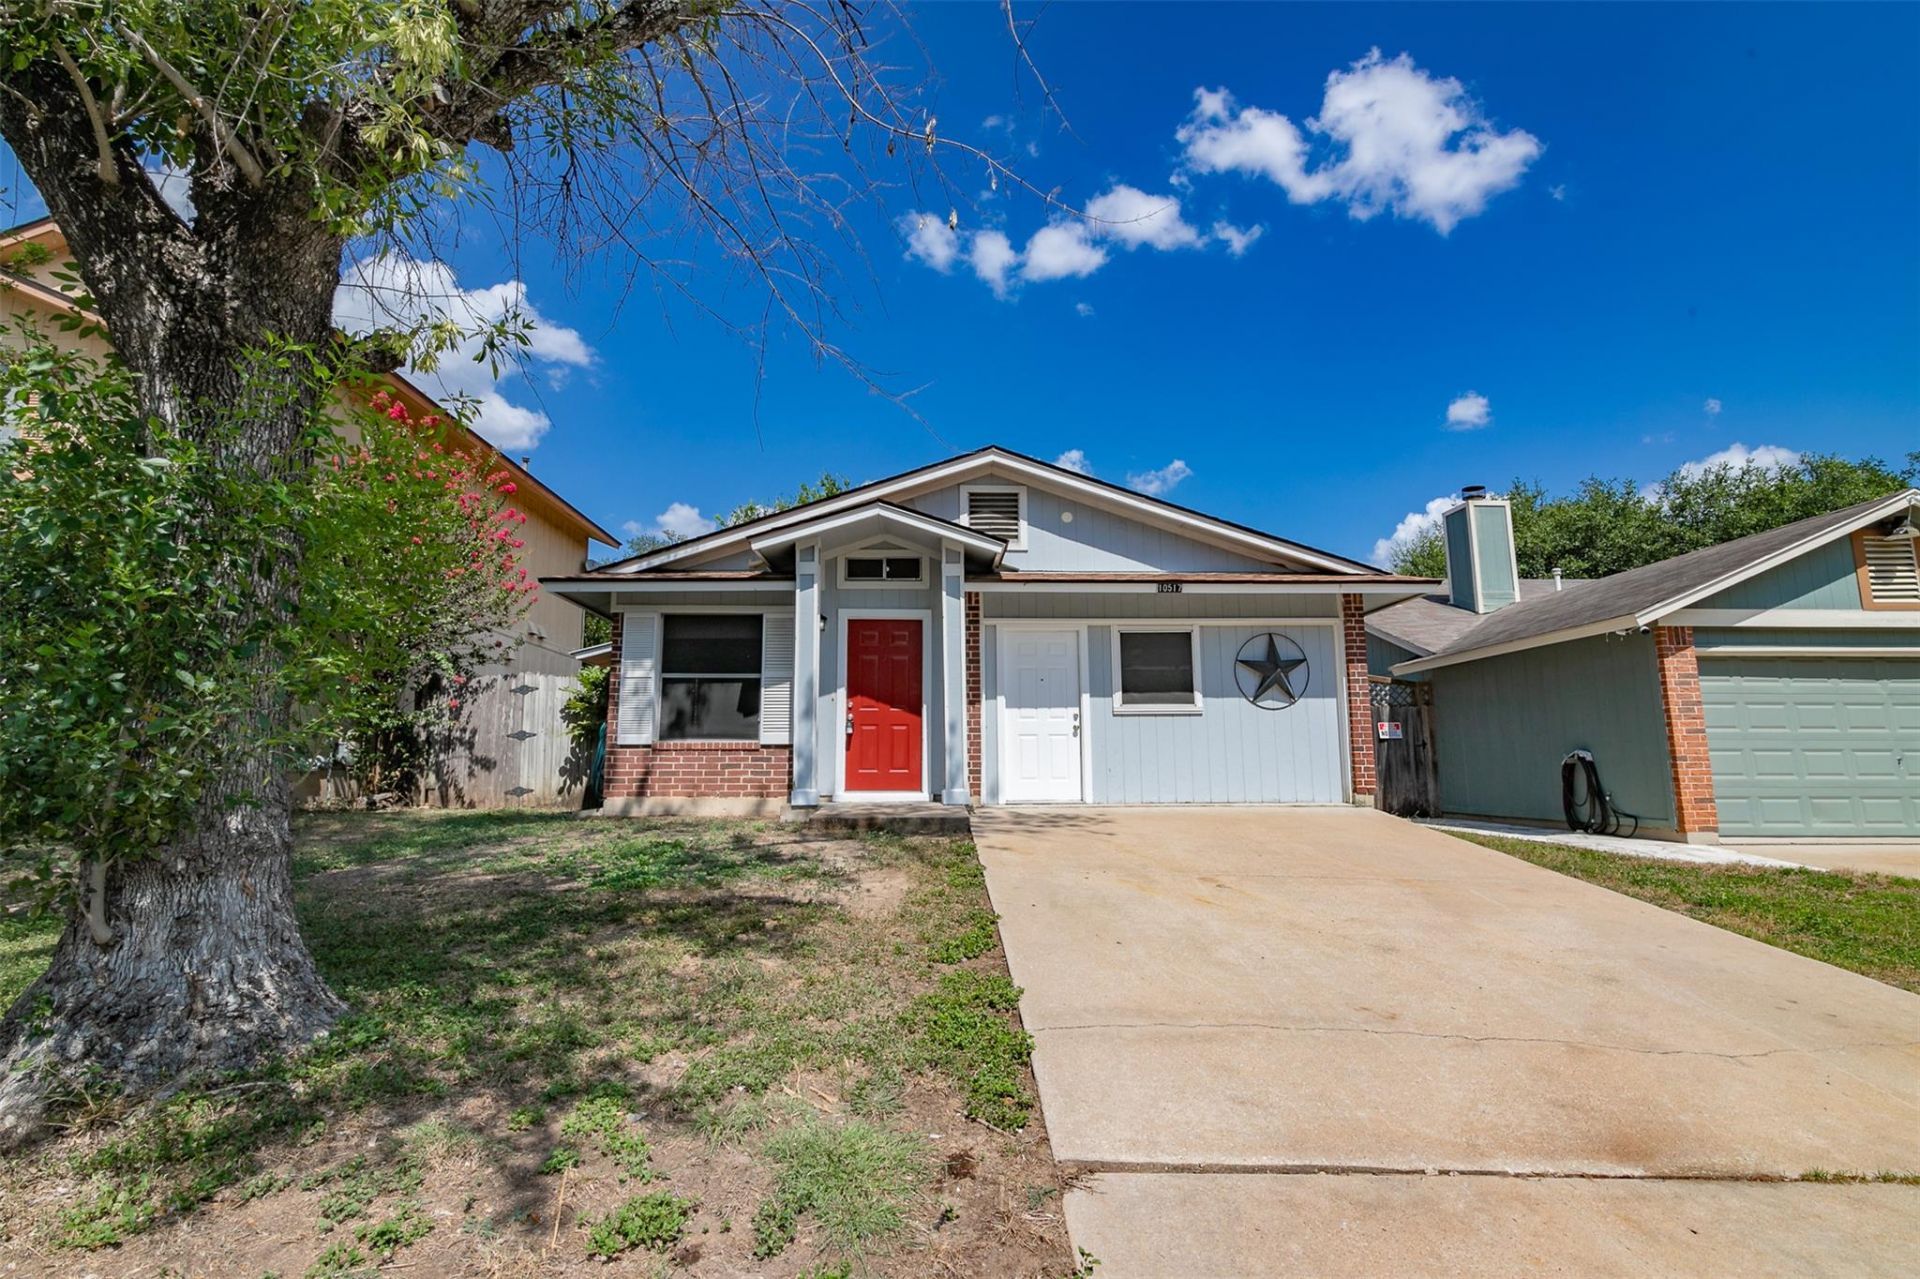
LOOK AT THE NEW PRICE! OVER $10 GRAND REDUCTION!! RARE SOUTH AUSTIN OPPORTUNITY UNDER $300k THAT BACKS UP TO HUGE CITY PARK OF OVER 300 ACRES WITH PLAYGROUNDS, HORSE TRAILS, PAVILLION, BASKETBALL COURT, WALKING TRAILS, LOTS OF TREES AND MORE! SITUATED BETWEEN IH35 AND LOOP 1, LIVING HERE PROVIDES EASY ACCESS TO DOWNTOWN AUSTIN, KYLE, SAN MARCOS AND SAN ANTONIO! BE AT SOUTHPARK MEADOWS IN A FEW MINUTES FOR THE SHOPPING, RESTAURANTS AND SERVICES! THE ENORMOUS LAUNDRY ROOM HAS OVER ABUNDANCE OF STORAGE! THIRD BEDROOM CAN BE USED FOR SECOND LIVING AREA WITH SEPARATE ENTRANCE, GREAT FOR OFFICE! THE COVERED PATIO HAS A SWEET DATE TREE! A NEW HVAC WAS INSTALLED IN 2023 AND NEW ROOF SHINGLES IN 2024! WATCH WILDLIFE FROM YOUR BEDROOM OR FROM THE GENEROUS SIZED SHADED BACKYARD! HOME IS READY FOR MOVE-IN AND NEW OWNER!
Property Features
Property Type: Residential - Single Family
Cooling: Ceiling Fan(s), Central Air
Heating: Central, Natural Gas
Lot Size: 0.10 Acres
Roof Type: Composition, Shingle
Stories: 1.0
Taxes: $6,401
Year Built: 1987
Amenities
Breakfast Bar
Ceiling Fan(s)
Electric Dryer Hookup
Gas Dryer Hookup
No Interior Steps
Pantry
Primary Bedroom on Main
Storage
Walk-In Closet(s)
Washer Hookup
Feature Descriptions
Appliances: Disposal, Plumbed For Ice Maker, Free-Standing Gas Range, Refrigerator, Gas Water Heater
Area #: SWE
Community Features: Curbs, High Speed Internet, Sidewalks, Underground Utilities
Days on Site: 51
Exterior: Brick Veneer, Frame
Fencimg: Back Yard, Privacy, Wood
Flood Plain: No
Flooring: Carpet, Tile, Wood
Laundry: Electric Dryer Hookup, Gas Dryer Hookup, Washer Hookup
Lot: Back to Park/Greenbelt, Back Yard, Curbs, Front Yard, Public Maintained Road, Trees-Medium (20 Ft - 40 Ft), Zero Lot Line
Parcel#: 04361502140000
Parking: Driveway
Parking Notes: Driveway
Patio/Porch: Patio
Restrictions: Deed Restrictions, Zoning
Security: Carbon Monoxide Detector(s), Smoke Detector(s)
Sewer: Public Sewer
Special View Info: Park/Greenbelt
Utilities: Cable Available, Electricity Connected, Internet-Cable, Internet-Fiber, Natural Gas Connected, Phone Available, Sewer Connected, Water Connected
Water: Public
Window: Blinds, Screens
Local Schools
High School: Akins
Middle School: Paredes
Elementary School: Casey
School District: Austin ISD
Listed By / Shown By
Listed By
Agency Name: Bettinger REALTORS, Inc.
Agency Contact: (512) 940-8598
Shown By
Agency Title: Realty Capital City
Agency Phone: 512-744-4600

Estimate Your Payment
Estimated Payment
$ 1,250.58 per month $634.06 Principal & Interest $533.42 Property Tax $83.10 Homeowner's Insurance
10517 Archdale Dr | MLS# 6792913
This single family home located at 10517 Archdale Dr, Austin, TX 78748 is currently listed for sale with an asking price of $284,900. This property was built in 1987 and has 3 bedrooms and 1 full baths with 1102 sq. ft. Archdale Dr is located in the Texas Oaks subdivision within the Austin ISD school district. Search Texas Oaks real estate on www.rmcapitalcity.com today.