
BEDS3
BATHS2 full
SQUARE FEET1,228
MLS#4337772
STATUSActive
PROPERTY TYPERental - Single Family
SUBDIVISIONTexas Oaks 09
SCHOOLAustin ISD
Property Description
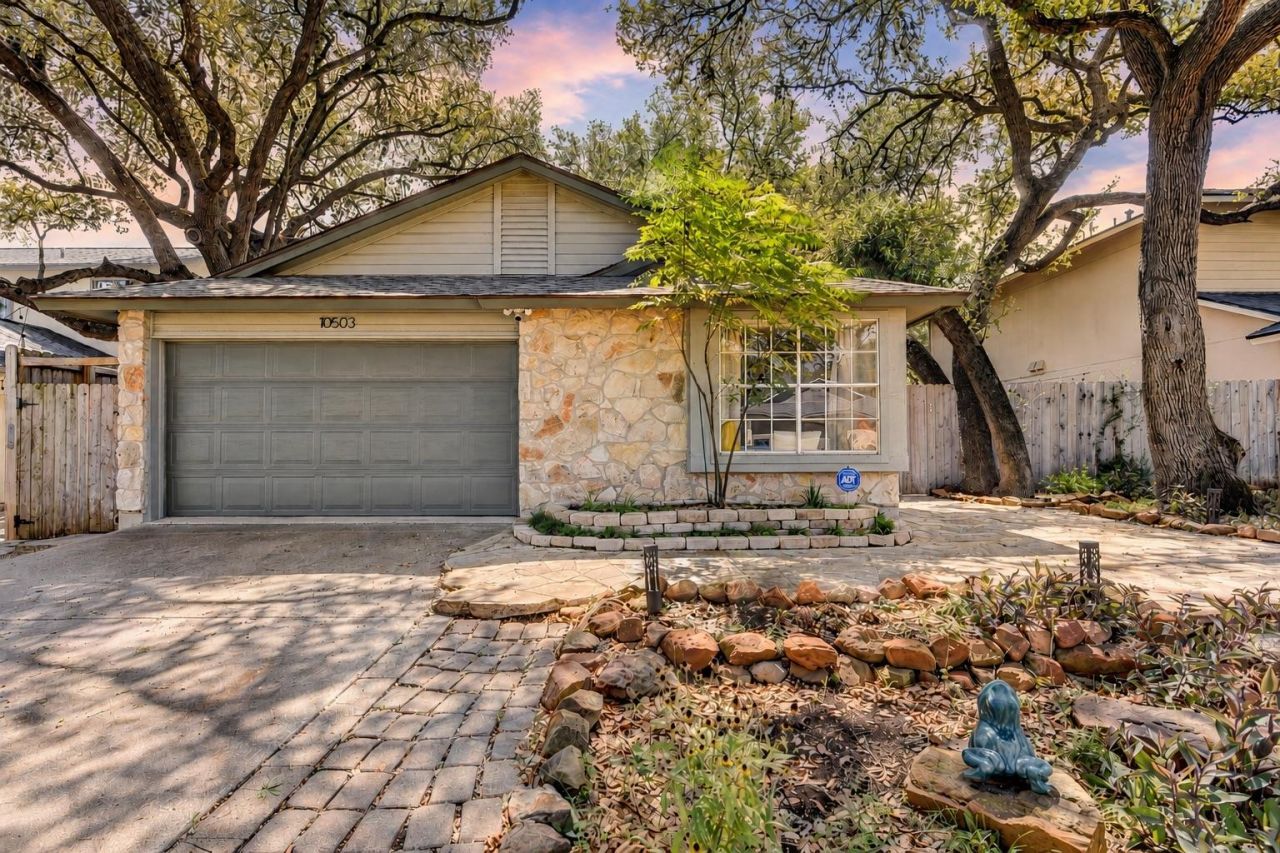
Welcome home to this charming 3-bedroom, 2-bath residence offering a comfortable layout, thoughtful updates, and an easygoing South Austin lifestyle. Offered fully furnished or unfurnished, this home features an updated kitchen with white stone countertops, ample cabinet and prep space, and a functional design that opens naturally to the main living areas. Three bedrooms provide flexibility for family, guests, or a dedicated home office. Outside, enjoy a low-maintenance xeriscaped yard, towering Oak Trees, and an expansive deck, perfect for anyone looking to spend less time on lawn care and more time enjoying everything Austin has to offer. Mature trees and established landscaping add character and shade to the outdoor spaces. The location is a standout. Enjoy convenient access to shopping, dining, entertainment, and major roadways, with Downtown Austin approximately 20 minutes away. Outdoor enthusiasts will love being just minutes from Mary Moore Searight Metropolitan Park, offering miles of walking and nature trails, tennis courts, pickleball courts, sports fields, disc golf, playgrounds, and plenty of open space to explore. With an updated interior, manageable outdoor space, and excellent access to both recreation and Downtown Austin, this home offers a great combination of comfort, convenience, and location. Schedule a showing and come see everything this South Austin rental has to offer!
Property Features
Property Type: Rental - Single Family
Cooling: Ceiling Fan(s), Central Air
Fireplaces: 1
Garage: 2 car attached
Heating: Central, Fireplace(s), Natural Gas
Lot Size: 0.12 Acres
Roof Type: Composition, Shingle
Stories: 1.0
Year Built: 1987
Amenities
Ceiling Fan(s)
High Ceilings
Granite Counters
Double Vanity
Gas Dryer Hookup
High Speed Internet
No Interior Steps
Open Floorplan
Primary Bedroom on Main
Walk-In Closet(s)
Private Yard
Feature Descriptions
Appliances: Dishwasher, Dryer, Gas Range, Refrigerator, Stainless Steel Appliance(s), Washer
Area #: SWE
Community Features: Dog Park, Park, Pet Amenities, Picnic Area, Playground, Tennis Court(s)
Days on Site: 9
Exterior: HardiPlank Type, Masonry ??? Partial, Stone
Fencimg: Privacy, Wood
Fireplace: Wood Burning
Flood Plain: No
Flooring: Carpet, Concrete, Laminate, Tile
Laundry: Gas Dryer Hookup
Lot: Native Plants, Trees-Medium (20 Ft - 40 Ft), Xeriscape, Zero Lot Line
Parcel#: 04341913330000
Parking: Attached, Door-Single, Garage Faces Front, Off Street
Parking Notes: Attached, Door-Single, Garage Faces Front, Off Street
Security: Security System
Security: yes
Sewer: Public Sewer
Special View Info: Neighborhood
Utilities: Electricity Connected, Internet-Fiber, Natural Gas Connected, Sewer Connected, Water Connected
Water: Public
Local Schools
High School: Akins
Middle School: Paredes
Elementary School: Casey
School District: Austin ISD
Listed By / Shown By
Listed By
Agency Name: Compass RE Texas, LLC
Agency Contact: (512) 745-2285
Shown By
Agency Title: Realty Capital City
Agency Phone: 512-744-4600

10503 N Platt River Dr | MLS# 4337772
This property located at 10503 N Platt River Dr, Austin, TX 78748 is currently listed for rent with an asking price of $2,499 / Monthly. N Platt River Dr is located within the Austin ISD school district. Search Austin real estate on www.rmcapitalcity.com today.