
BEDS3
BATHS3 full 2 partial
SQUARE FEET3,605
MLS#4134114
STATUSActive
PROPERTY TYPEResidential - Single Family
SUBDIVISIONHidden Creek Estates
SCHOOLLiberty Hill ISD
Property Description
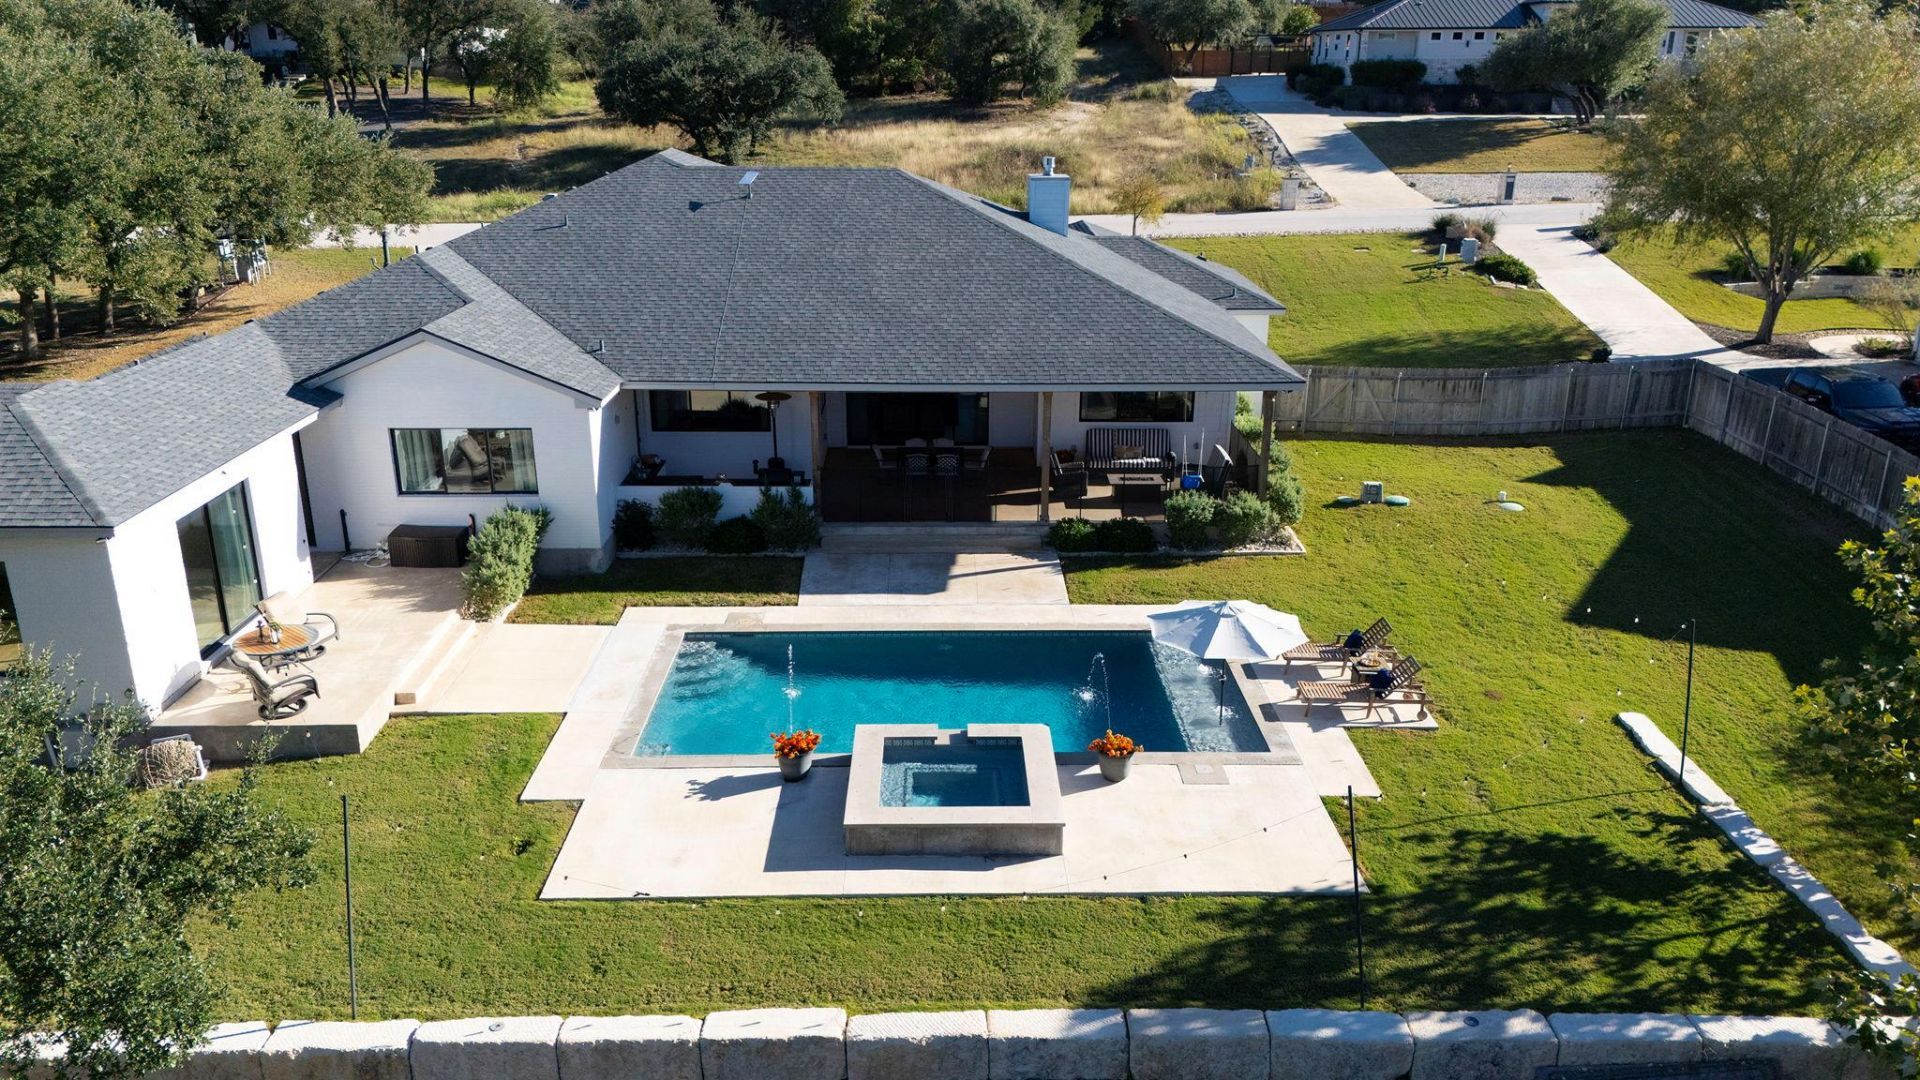
Welcome to your own private oasis in Liberty Hill, Texas. Set on a full acre in a quiet neighborhood, this 3,605 sq ft home blends country-style peace with true convenience. You get wide-open skies and unforgettable Texas sunsets, yet shopping, dining, recreation, and major roadways are only minutes away. Inside the main home, youll find 3 bedrooms, 3 full baths, 1 half bath, and a designated study for working from home. Step outside and the backyard becomes the main attraction. Swim in the sparkling pool, soak in the spa, or gather on the enlarged covered patio with its full outdoor kitchen, complete with grill, griddle, and sink. Multiple outdoor seating areas make it easy to host a crowd or enjoy a quiet evening, and the private back of the property keeps it all feeling like your own getaway. The standout 336 sq ft pool house, with sliding doors opening directly to the pool area, is ready for whatever you need. Use it as a media room, game room, or second living quarters. It includes a large closet, half bath, wet bar, and beverage fridge. Located in the highly regarded Liberty Hill ISD, this Williamson County home offers room to spread out, resort-style amenities, and a peaceful setting near the Hill Country, all at a standout value in todays Liberty Hill real estate market.
Property Features
Property Type: Residential - Single Family
Cooling: Ceiling Fan(s), Central Air
Fenced: Yes
Fireplaces: 1
Garage: 3 car attached
Heating: Central, Fireplace(s)
Lot Size: 1.00 Acres
Roof Type: Composition, Shingle
Stories: 1.0
Taxes: $17,272
Year Built: 2021
Amenities
Bookcases
Beamed Ceilings
High Ceilings
Quartz Counters
Double Vanity
Dry Bar
French Doors
In-Law Floorplan
Kitchen Island
Open Floorplan
Pantry
Primary Bedroom on Main
Recessed Lighting
Walk-In Closet(s)
Outdoor Grill
Private Yard
Feature Descriptions
Appliances: Bar Fridge, Built-In Oven(s), Cooktop, Dishwasher, Disposal, Ice Maker, Microwave, Propane Cooktop, Tankless Water Heater, Water Purifier Owned, WaterSoftener
Area #: LH
Days on Site: 6
Door Features: French Doors
Exterior: Brick Veneer, Frame, HardiPlank Type, Masonry â?? All
Fencimg: Privacy, Wood, Wrought Iron
Fireplace: See Remarks, Gas Log, Living Room
Flood Plain: No
Flooring: Tile, Vinyl
HOA Fee: $385/ Annually
Lot: Back to Park/Greenbelt, Back Yard, Front Yard, Gentle Sloping, Interior Lot, Landscaped, Native Plants, Sprinkler - Automatic, Trees-Medium (20 Ft - 40 Ft)
Parcel#: 152624000A0038
Parking: Additional Parking, Attached, Door-Multi, Driveway, Garage, Garage Door Opener, Garage Faces Side, Oversized
Parking Notes: Additional Parking, Attached, Door-Multi, Driveway, Ga
Patio/Porch: See Remarks, Covered, Front Porch, Rear Porch
Pool: See Remarks, Fenced, Gunite, Pool/Spa Combo, Waterfall
Restrictions: Deed Restrictions
Security: Smoke Detector(s)
Sewer: Septic Tank
Special View Info: Neighborhood, Park/Greenbelt, Rural, Trees/Woods
Swimming Pool: Yes
Utilities: Electricity Connected, Internet-Cable, Propane, Water Connected
Water: Public
Window: Insulated Windows, Screens
Local Schools
High School: Liberty Hill
Middle School: Liberty Hill (Liberty Hill)
Elementary School: LariatTrails
School District: Liberty Hill ISD
Listed By / Shown By
Listed By
Agency Name: AGandy & Co.
Agency Contact: (512) 589-9005
Shown By
Agency Title: Realty Capital City
Agency Phone: 512-744-4600

Estimate Your Payment
Estimated Payment
$ 3,949.01 per month $2,218.89 Principal & Interest $1,439.33 Property Tax $290.79 Homeowner's Insurance
105 Taylor Creek Way | MLS# 4134114
This single family home located at 105 Taylor Creek Way, Liberty Hill, TX 78642 is currently listed for sale with an asking price of $997,000. This property was built in 2021 and has 3 bedrooms and 3 full and 2 partial baths with 3605 sq. ft. Taylor Creek Way is located in the Hidden Creek Estates subdivision within the Liberty Hill ISD school district. Search Hidden Creek Estates real estate on www.rmcapitalcity.com today.