
BEDS3
BATHS2 full 1 partial
SQUARE FEET2,342
MLS#3541124
STATUSActive
PROPERTY TYPEResidential - Single Family
SUBDIVISIONWhitewater Spgs
SCHOOLBurnetCONSISD
Property Description
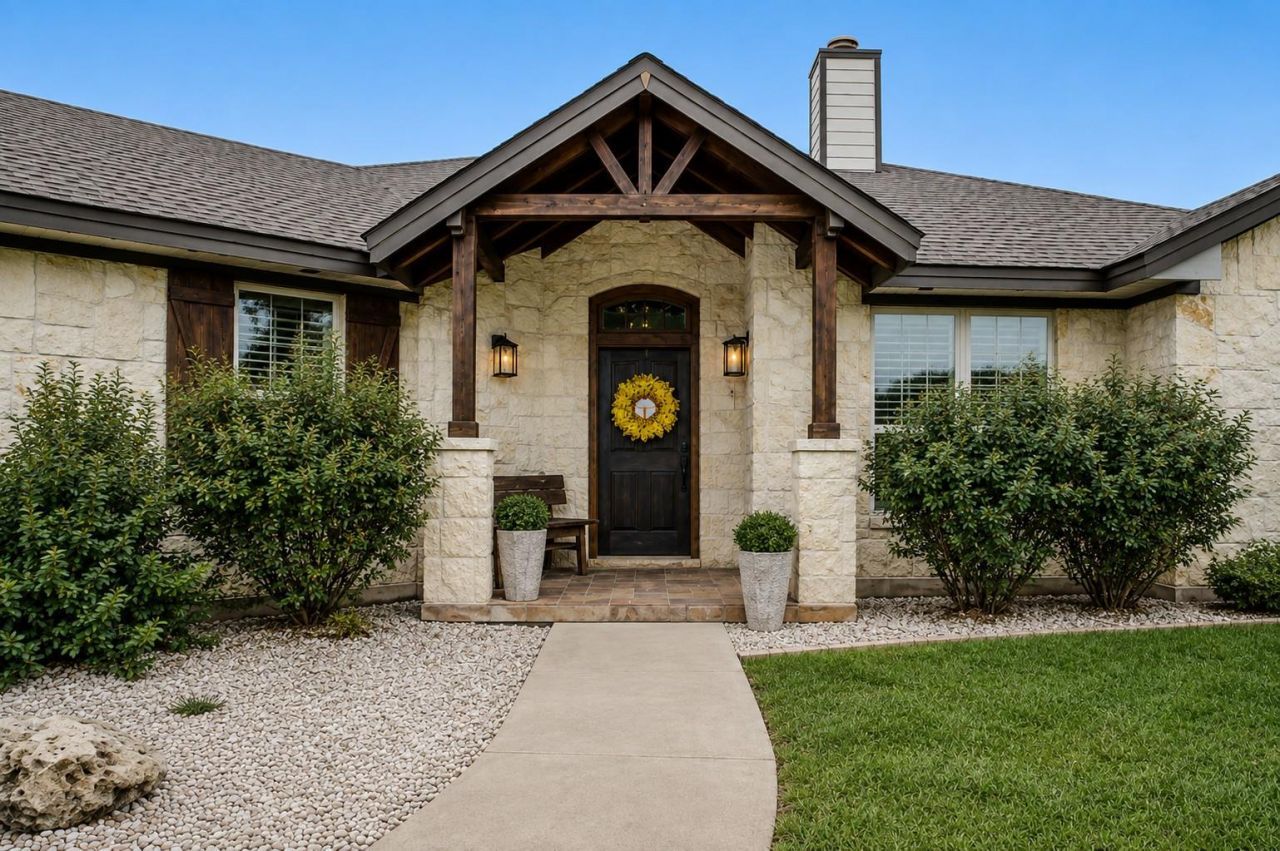
Discover an unparalleled opportunity to embrace expansive living in a tranquil setting, where the allure of nature meets comfortable design. This exceptional property offers a harmonious blend of generous space and a peaceful atmosphere, creating an ideal sanctuary for those seeking a serene lifestyle. Nestled within a desirable locale, the residence spans 2,342 square feet, thoughtfully laid out across a single story for effortless living. With two full bathrooms, convenience and comfort are paramount, catering to both daily routines and guest accommodation. The vast 1.49-acre lot provides an incredible canvas for outdoor enjoyment, offering ample room for recreation, gardening, or simply unwinding amidst the natural beauty of the surroundings. Imagine crafting your own private oasis, with abundant space for personalized landscaping and outdoor activities. This property represents a unique chance to experience country-style living without sacrificing accessibility, offering a perfect balance for a truly enriching lifestyle.
Property Features
Property Type: Residential - Single Family
Cooling: Ceiling Fan(s), Central Air
Fireplaces: 1
Garage: 2
Heating: Propane
Lot Size: 1.49 Acres
Roof Type: Shingle
Stories: 1.0
Taxes: $7,948
Year Built: 2017
Amenities
See Remarks
2 Primary Baths
Quartz Counters
Pantry
Storage
Study/Home Office
Walk-In Closet(s)
Washer Hookup
Barbecue
Gas Grill
Outdoor Grill
Private Entrance
Restricted Access
Feature Descriptions
Accessibility: Accessible Doors
Appliances: Dishwasher, Disposal, Microwave
Area #: BU
Community Features: See Remarks, Fishing, Gated, Playground, Pool
Days on Site: 46
Exterior: Brick, Spray Foam Insulation, Stone
Fencimg: Back Yard, Split Rail
Fireplace: Wood Burning
Flood Plain: No
Flooring: Tile
HOA Fee: $697.32/ Annually
Laundry: Washer Hookup
Lot: Private
Parcel#: 63669
Parking: Concrete
Parking Notes: Concrete
Patio/Porch: Covered, Patio
Security: Carbon Monoxide Detector(s), Secured Garage/Parking, Smoke Detector(s)
Sewer: Septic Tank
Special View Info: Neighborhood, Panoramic, Trees/Woods
Utilities: Sewer Available, Water Connected
Water: Private
Window: Aluminum Frames, Blinds, Double Pane Windows
Local Schools
High School: Burnet
Middle School: Burnet (Burnet ISD)
Elementary School: Bertram
School District: BurnetCONSISD
Listed By / Shown By
Listed By
Agency Name: eXp Realty, LLC
Agency Contact: (512) 375-5149
Shown By
Agency Title: Realty Capital City
Agency Phone: 512-744-4600

Estimate Your Payment
Estimated Payment
$ 2,298.53 per month $1,446.62 Principal & Interest $662.33 Property Tax $189.58 Homeowner's Insurance
105 Sonora Dr | MLS# 3541124
This single family home located at 105 Sonora Dr, Bertram, TX 78605 is currently listed for sale with an asking price of $650,000. This property was built in 2017 and has 3 bedrooms and 2 full and 1 partial baths with 2342 sq. ft. Sonora Dr is located in the Whitewater Spgs subdivision within the BurnetCONSISD school district. Search Whitewater Spgs real estate on www.rmcapitalcity.com today.