
BEDS4
BATHS2 full 1 partial
SQUARE FEET2,544
MLS#1483825
STATUSActive
PROPERTY TYPEResidential - Single Family
SUBDIVISIONFlora
SCHOOLHutto ISD
Property Description
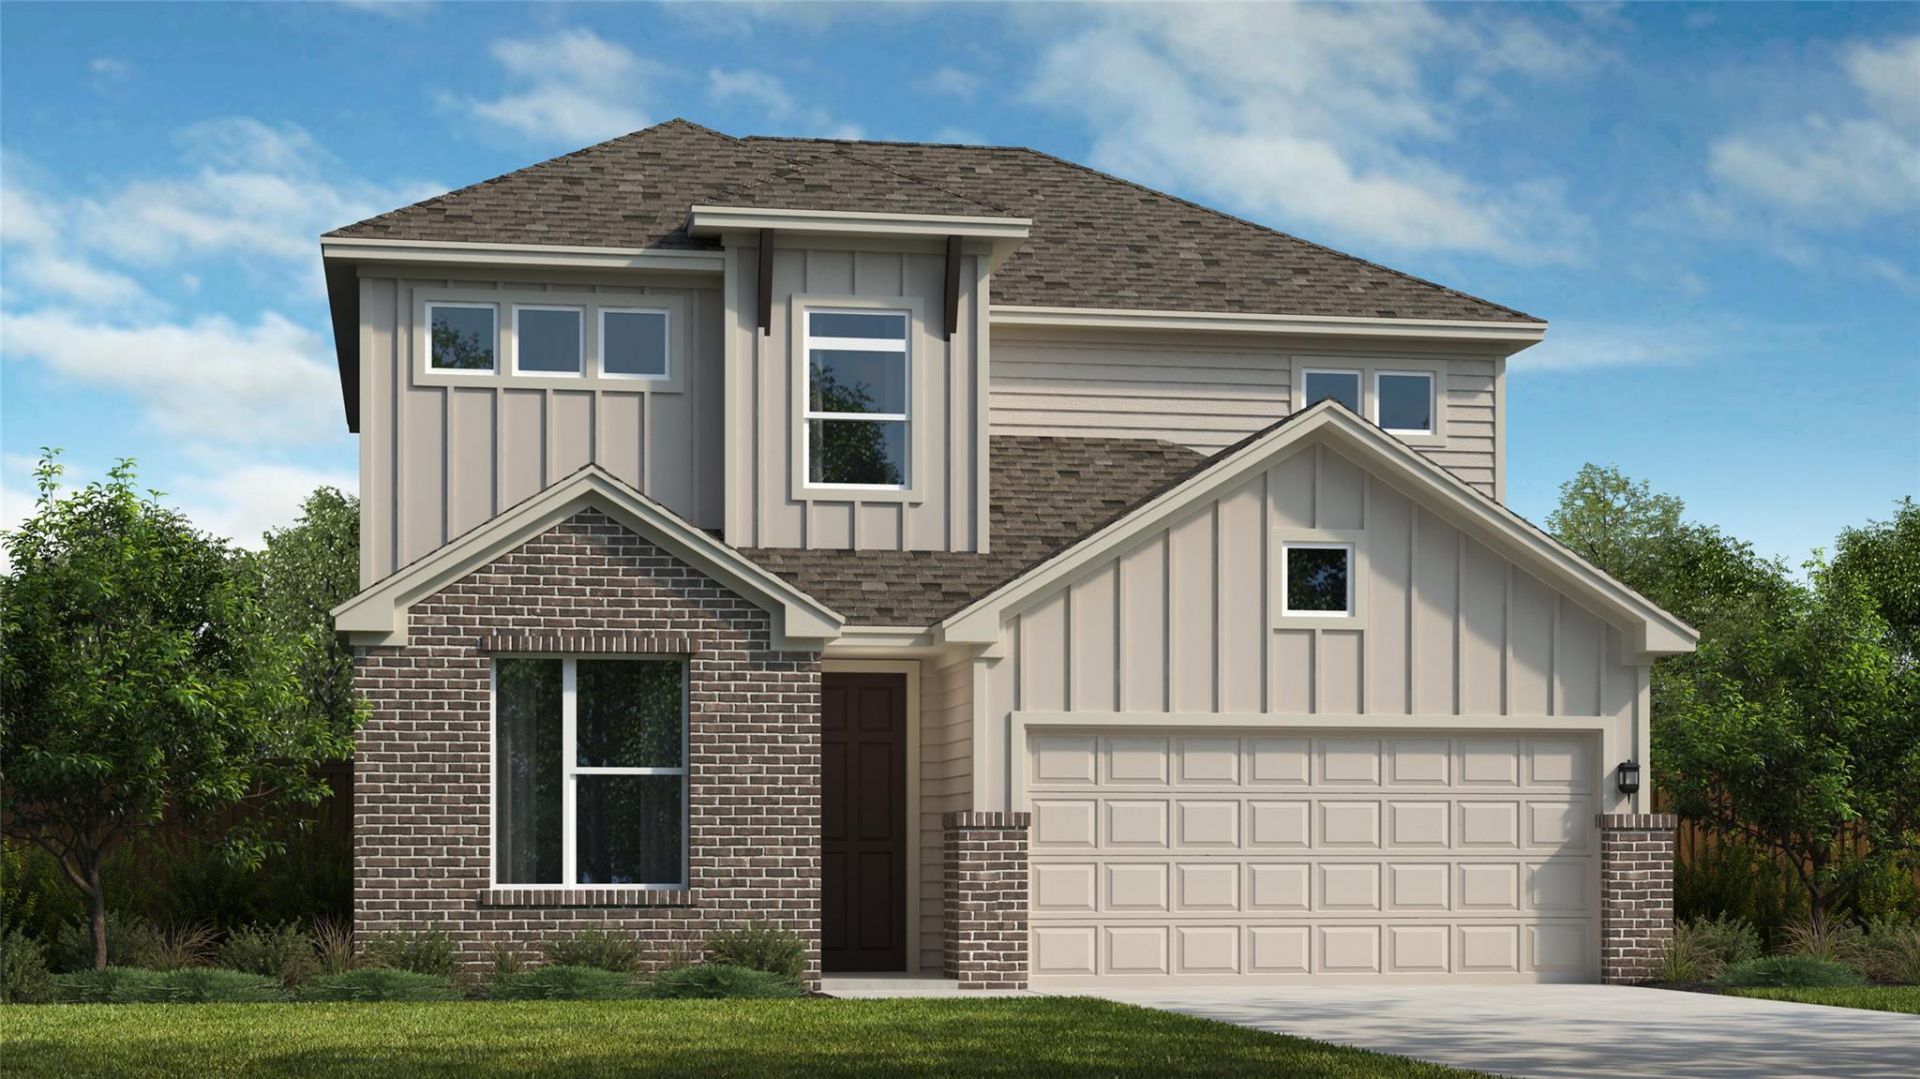
This beautiful 2-story home in Pleasanton features an open-concept layout with 4 bedrooms, 2.5 baths, a game room, and an office. As you enter, the foyer opens to the family room and gourmet kitchen, which boasts an impressive island with Carrara Quartz countertops, Kenmore cabinets, a 36' cooktop, and a designer backsplash, making it an ideal space for cooking and entertaining family and friends. The main bedroom and bathroom downstairs include a large walk-in closet and a walk-in shower. The large windows in the main bedroom create a bright, spacious feel, inviting calm and comfort. The highlight of this plan is the office, providing a comfortable space for studying or working. The open-rail staircase leads to the game room and three sizable bedrooms. Additionally, the large covered patio, with a gas connection and ceiling fan, offers an inviting area for relaxing or hosting gatherings, making outdoor living easy and enjoyable.
Property Features
Property Type: Residential - Single Family
Cooling: Central Air
Garage: 2
Heating: Central
Lot Size: 0.14 Acres
Roof Type: Composition, Shingle
Stories: 2.0
Taxes: $12,727
Year Built: 2026
Amenities
Built-in Features
Ceiling Fan(s)
High Ceilings
Double Vanity
Electric Dryer Hookup
Entrance Foyer
French Doors
Interior Steps
Kitchen Island
Open Floorplan
Primary Bedroom on Main
Recessed Lighting
Smart Thermostat
Walk-In Closet(s)
Exterior Steps
Gutters Partial
Pest Tubes in Walls
Feature Descriptions
Appliances: Built-In Electric Oven, Cooktop, Dishwasher, Disposal, Exhaust Fan, Gas Cooktop, Microwave, Plumbed For Ice Maker, RNGHD, Stainless Steel Appliance(s), Vented Exhaust Fan, Tankless Water Heater
Area #: HU
Community Features: BBQ Pit/Grill, Clubhouse, Cluster Mailbox, Common Grounds, Concierge, Conference/Meeting Room, Controlled Access, Fitness Center, High Speed Internet, Park, Planned Social Activities, Playground, Pool, Sidewalks, Street Lights
Days on Site: 11
Door Features: French Doors
Exterior: Brick, HardiPlank Type, Masonry â?? Partial, Radiant
Fencimg: Privacy, Wood
Flood Plain: No
Flooring: Carpet, Tile, Vinyl
HOA Fee: $263/ Quarterly
Laundry: Electric Dryer Hookup
Lot: Front Yard, Sprinkler - Automatic, Sprinkler - Back Yard, Sprinklers In Front, Sprinkler - In-ground, Sprinkler - Side Yard, Trees-Small (Under 20 Ft)
Parcel#: 105 Magnolia Beech St
Parking: Garage, Garage Door Opener, Garage Faces Front
Parking Notes: Garage, Garage Door Opener, Garage Faces Front
Patio/Porch: Covered, Patio
Restrictions: City Restrictions, Covenant, Deed Restrictions
Security: Carbon Monoxide Detector(s), Prewired
Sewer: Public Sewer
Utilities: Electricity Connected, Natural Gas Connected, Underground Utilities, Water Connected
Water: Public
Window: Double Pane Windows, Low Emissivity Windows, Screens, Vinyl Windows
Local Schools
High School: Hutto
Middle School: Hutto
Elementary School: Lee Martinez
School District: Hutto ISD
Listed By / Shown By
Listed By
Agency Name: RGS Realty LLC
Agency Contact: (512) 784-0221
Shown By
Agency Title: Realty Capital City
Agency Phone: 512-744-4600

Estimate Your Payment
Estimated Payment
$ 2,142.97 per month $956.97 Principal & Interest $1,060.58 Property Tax $125.41 Homeowner's Insurance
105 Magnolia Beech St | MLS# 1483825
This single family home located at 105 Magnolia Beech St, Hutto, TX 78634 is currently listed for sale with an asking price of $429,990. This property was built in 2026 and has 4 bedrooms and 2 full and 1 partial baths with 2544 sq. ft. Magnolia Beech St is located in the Flora subdivision within the Hutto ISD school district. Search Flora real estate on www.rmcapitalcity.com today.