
BEDS4
BATHS2 full
SQUARE FEET1,688
MLS#8228263
STATUSActive
PROPERTY TYPERental - Single Family
SUBDIVISIONLimestone Creek
SCHOOLHaysCONSISD
Property Description
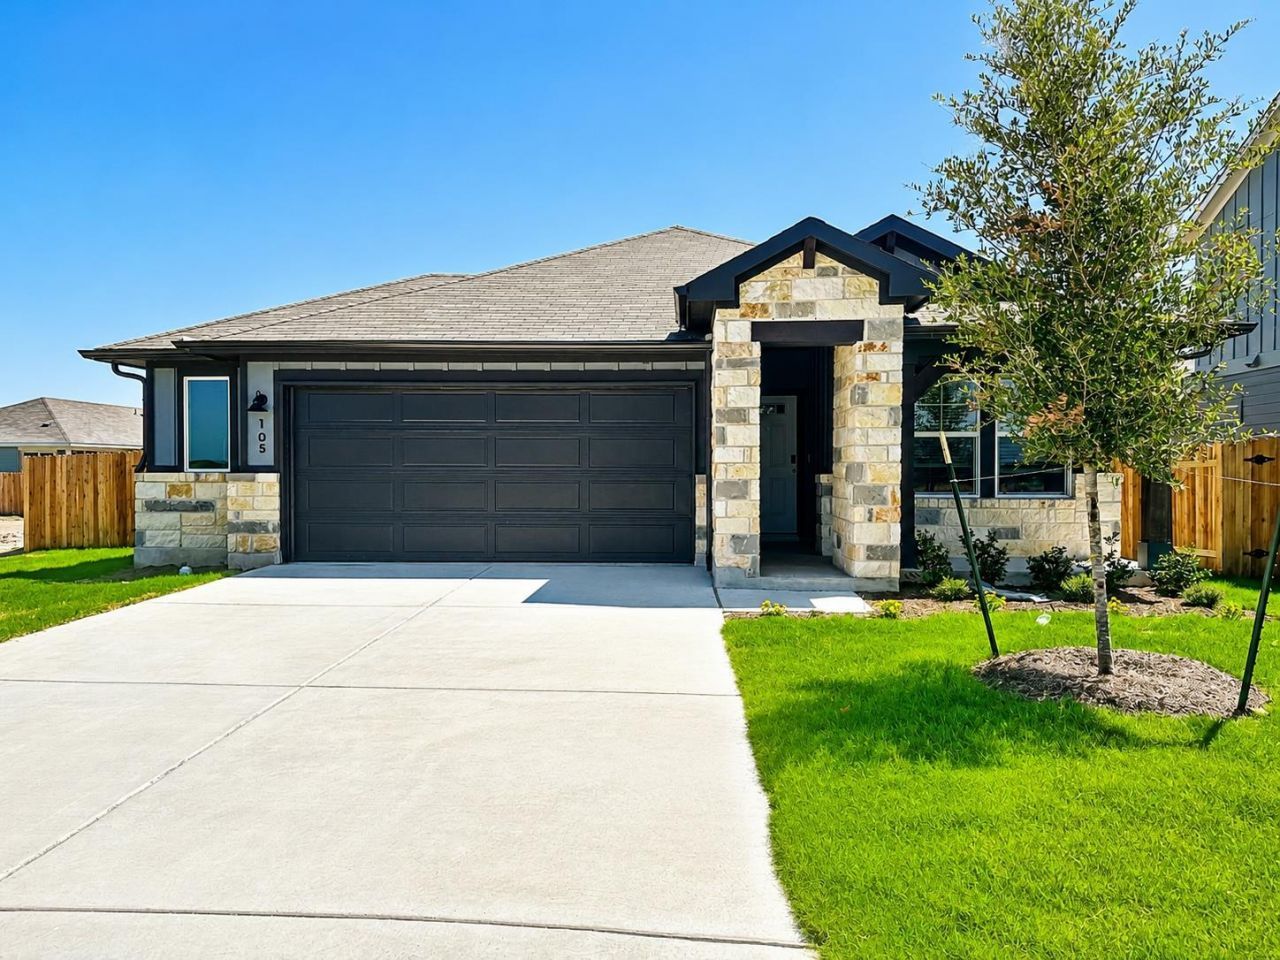
-Be the first to enjoy this brand-new 4-bedroom, 2-bathroom home situated on a desirable corner lot in one of Kyle's newest communities.-Designed with comfort and convenience in mind, this home features a bright, open-concept floor plan with spacious living areas, a modern kitchen, and generously sized bedrooms, making it perfect for families, professionals, or anyone looking for a fresh start in a new home.-One of the property's standout features is its prime location within walking distance of the community amenities. Enjoy access to a resort-style pool, neighborhood park, and pickleball courts, providing endless opportunities for recreation and relaxation just steps from your front door.-Waterstone Crossing is a beautiful new community in Kyle, TX. Explore shopping, restaurants, and entertainment at Kyle Marketplace, Kyle Crossing, and the San Marcos Premium Outlets. Spend the day fishing at Lake Kyle or enjoy a round of golf at Plum Creek Golf Course. Look forward to incredible amenities including a swimming pool, trails, playground, and pickleball court.APPLY ONLINE! Pet Application required w/3rd Party vendor (size/breed restrictions apply). Pet Deposit Starts at $400 for the first pet; and $400/each for any additional pets.Security Deposit due w/in 24 hours of Approval, Lease to be signed 48 hours after the deposit is paid.
Property Features
Property Type: Rental - Single Family
Cooling: Ceiling Fan(s), Central Air
Garage: 2 car attached
Lot Size: 0.19 Acres
Roof Type: Composition, Shingle
Stories: 1.0
Year Built: 2026
Amenities
Breakfast Bar
Stone Counters
Double Vanity
Kitchen Island
Open Floorplan
Pantry
Recessed Lighting
Walk-In Closet(s)
Private Yard
Feature Descriptions
Appliances: Dishwasher, Disposal, Dryer, Gas Range, Ice Maker, Oven, Range, Refrigerator, Stainless Steel Appliance(s), Washer
Area #: HH
Community Features: Park, Playground, Pool, Sport Court(s)/Facility
Exterior: Cement Siding, Stone
Fencimg: Back Yard, Wood
Flood Plain: No
Flooring: Carpet, Tile
Lot: Back Yard, Curbs, Front Yard
Parcel#: 114946000C031002
Parking: Attached, Concrete, Driveway, Garage
Parking Notes: Attached, Concrete, Driveway, Garage
Patio/Porch: Covered, Patio, Rear Porch
Pets Allowed: Cats OK, Dogs OK, Small Dogs, Medium Dogs, Large Dogs, Number Limit, Size Limit, Breed Restrictions, Negotiable
Security: Smoke Detector(s)
Sewer: Public Sewer
Utilities: Cable Available, Electricity Connected, Internet-Cable, Phone Available, Sewer Connected, Underground Utilities, Water Available, Water Connected
Water: Public
Window: Blinds
Local Schools
High School: Jack C Hays
Middle School: Laura B Wallace
Elementary School: Hemphill
School District: HaysCONSISD
Listed By / Shown By
Listed By
Agency Name: Presidio Group, REALTORS
Agency Phone: (512) 476-1591
Shown By
Agency Title: Realty Capital City
Agency Phone: 512-744-4600

105 Fossil Dr | MLS# 8228263
This property located at 105 Fossil Dr , Kyle, TX 78640 is currently listed for rent with an asking price of $1,995 / Monthly. Fossil Dr is located within the HaysCONSISD school district. Search Kyle real estate on www.rmcapitalcity.com today.