
BEDS4
BATHS3 full 1 partial
SQUARE FEET2,846
MLS#3769661
STATUSActive
PROPERTY TYPEResidential - Single Family
SUBDIVISIONGregg Ranch-Marble Falls
SCHOOLMarble Falls ISD
Property Description
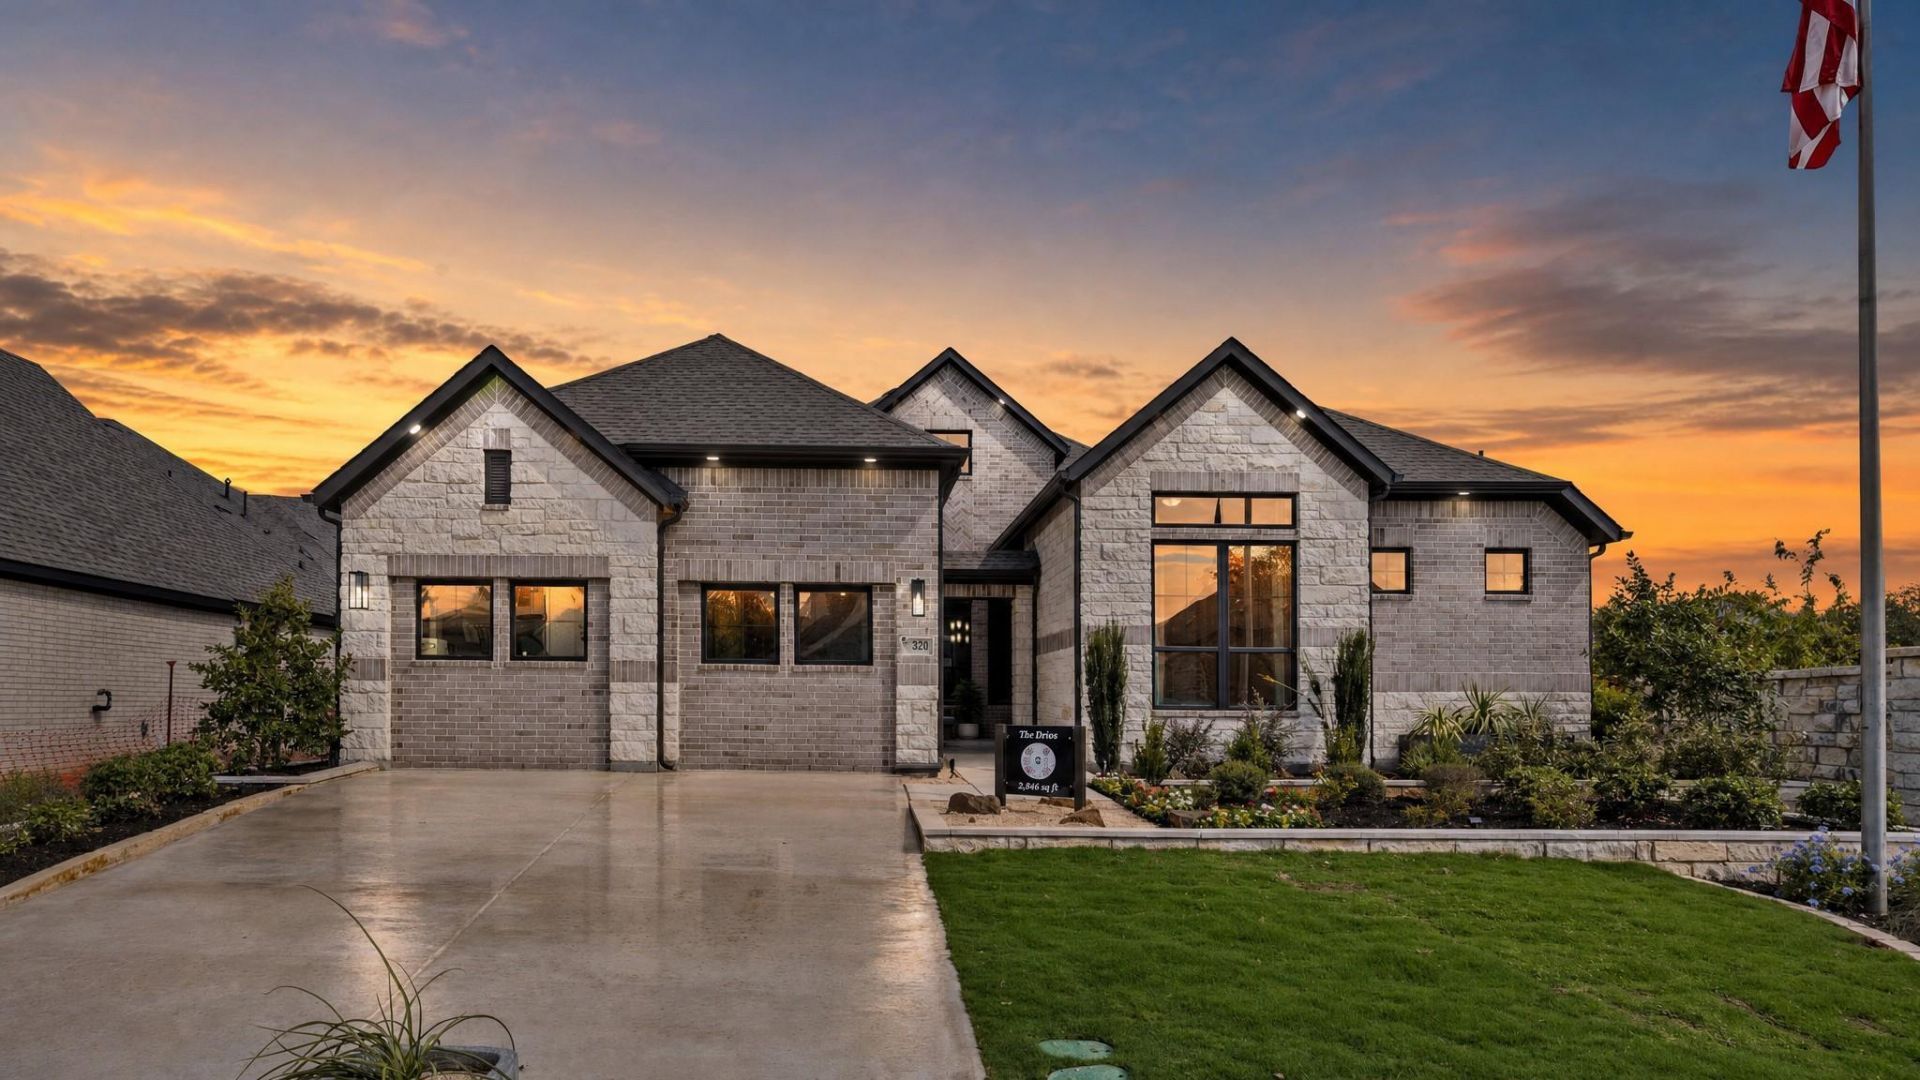
READY IN DECEMBER! Final chances to own a new construction home in Gregg Ranch! This stunning 4-bed, 3.5-bath Draco plan offers 2,846 sq. ft. of thoughtfully designed living space with a private study, game room, courtyard, and 3-car garage. Cul-de-sac lot! The open-concept layout features a spacious family room, chef-inspired kitchen with large island, Riverstone Silver Dollar quartz countertops, and Vicinity Natural wood-look flooring. The private owner's suite includes a spa-like bath and oversized walk-in closet. Enjoy indoor-outdoor living with a covered patio and inviting courtyard. Don't miss this rare closeout opportunity in one of the area's most desirable communities. UNDER CONSTRUCTION, photos are representative of the floorplan**
Property Features
Property Type: Residential - Single Family
Cooling: Ceiling Fan(s), Central Air
Fireplaces: 1
Garage: 3
Heating: Central, Natural Gas, Zoned
Lot Size: 0.43 Acres
Roof Type: Composition
Stories: 1.0
Taxes: $727
Year Built: 2026
Amenities
Built-in Features
Ceiling Fan(s)
High Ceilings
Tray Ceiling(s)
Vaulted Ceiling(s)
Electric Dryer Hookup
Eat-in Kitchen
Entrance Foyer
High Speed Internet
Kitchen Island
Open Floorplan
Pantry
Primary Bedroom on Main
Smart Thermostat
Soaking Tub
Storage
Study/Home Office
Walk-In Closet(s)
Washer Hookup
Feature Descriptions
Accessibility: See Remarks
Appliances: Built-In Electric Oven, Dishwasher, Disposal, ENERGY STAR Qualified Dishwasher, Exhaust Fan, Gas Cooktop, Double Oven, Plumbed For Ice Maker, Stainless Steel Appliance(s), Vented Exhaust Fan, Gas Water Heater, Tankless Water Heater
Area #: BU
Community Features: See Remarks, Clubhouse, Curbs, Park, Playground, Pool, Sidewalks, Street Lights
Days on Site: 7
Exterior: Brick
Fencimg: Privacy, Wood
Fireplace: Family Room
Flood Plain: No
Flooring: Carpet, Tile
HOA Fee: $255/ Quarterly
Laundry: Electric Dryer Hookup, Washer Hookup
Lot: Back Yard, Cul-De-Sac, Interior Lot, Landscaped, Sprinklers In Front, Trees-Small (Under 20 Ft)
Parcel#: 105Firethorncove
Parking: Driveway, Garage, Garage Door Opener, Garage Faces Front, Oversized, Tandem
Parking Notes: Driveway, Garage, Garage Door Opener, Garage Faces Fr
Patio/Porch: See Remarks, Covered, Porch, Rear Porch
Security: yes
Security: Carbon Monoxide Detector(s), Security System, Smoke Detector(s)
Sewer: Public Sewer
Utilities: Cable Available, Cable Connected, Electricity Available, Natural Gas Available, Natural Gas Connected, Water Available, Water Connected
Water: Public
Window: Double Pane Windows
Local Schools
High School: Marble Falls
Middle School: Marble Falls
Elementary School: Spicewood (Marble Falls ISD)
School District: Marble Falls ISD
Listed By / Shown By
Listed By
Agency Name: Chesmar Homes
Agency Contact: (888) 924-9949
Shown By
Agency Title: Realty Capital City
Agency Phone: 512-744-4600

Estimate Your Payment
Estimated Payment
$ 1,417.37 per month $1,199.58 Principal & Interest $60.58 Property Tax $157.21 Homeowner's Insurance
105 Firethorn Cv | MLS# 3769661
This single family home located at 105 Firethorn Cv, Marble Falls, TX 78654 is currently listed for sale with an asking price of $539,000. This property was built in 2026 and has 4 bedrooms and 3 full and 1 partial baths with 2846 sq. ft. Firethorn Cv is located in the Gregg Ranch-Marble Falls subdivision within the Marble Falls ISD school district. Search Gregg Ranch-Marble Falls real estate on www.rmcapitalcity.com today.