
BEDS2
BATHS2 full 1 partial
SQUARE FEET2,330
MLS#1872651
STATUSActive
PROPERTY TYPEResidential - Single Family
SUBDIVISIONKissing Tree
SCHOOLSan Marcos CISD
Property Description
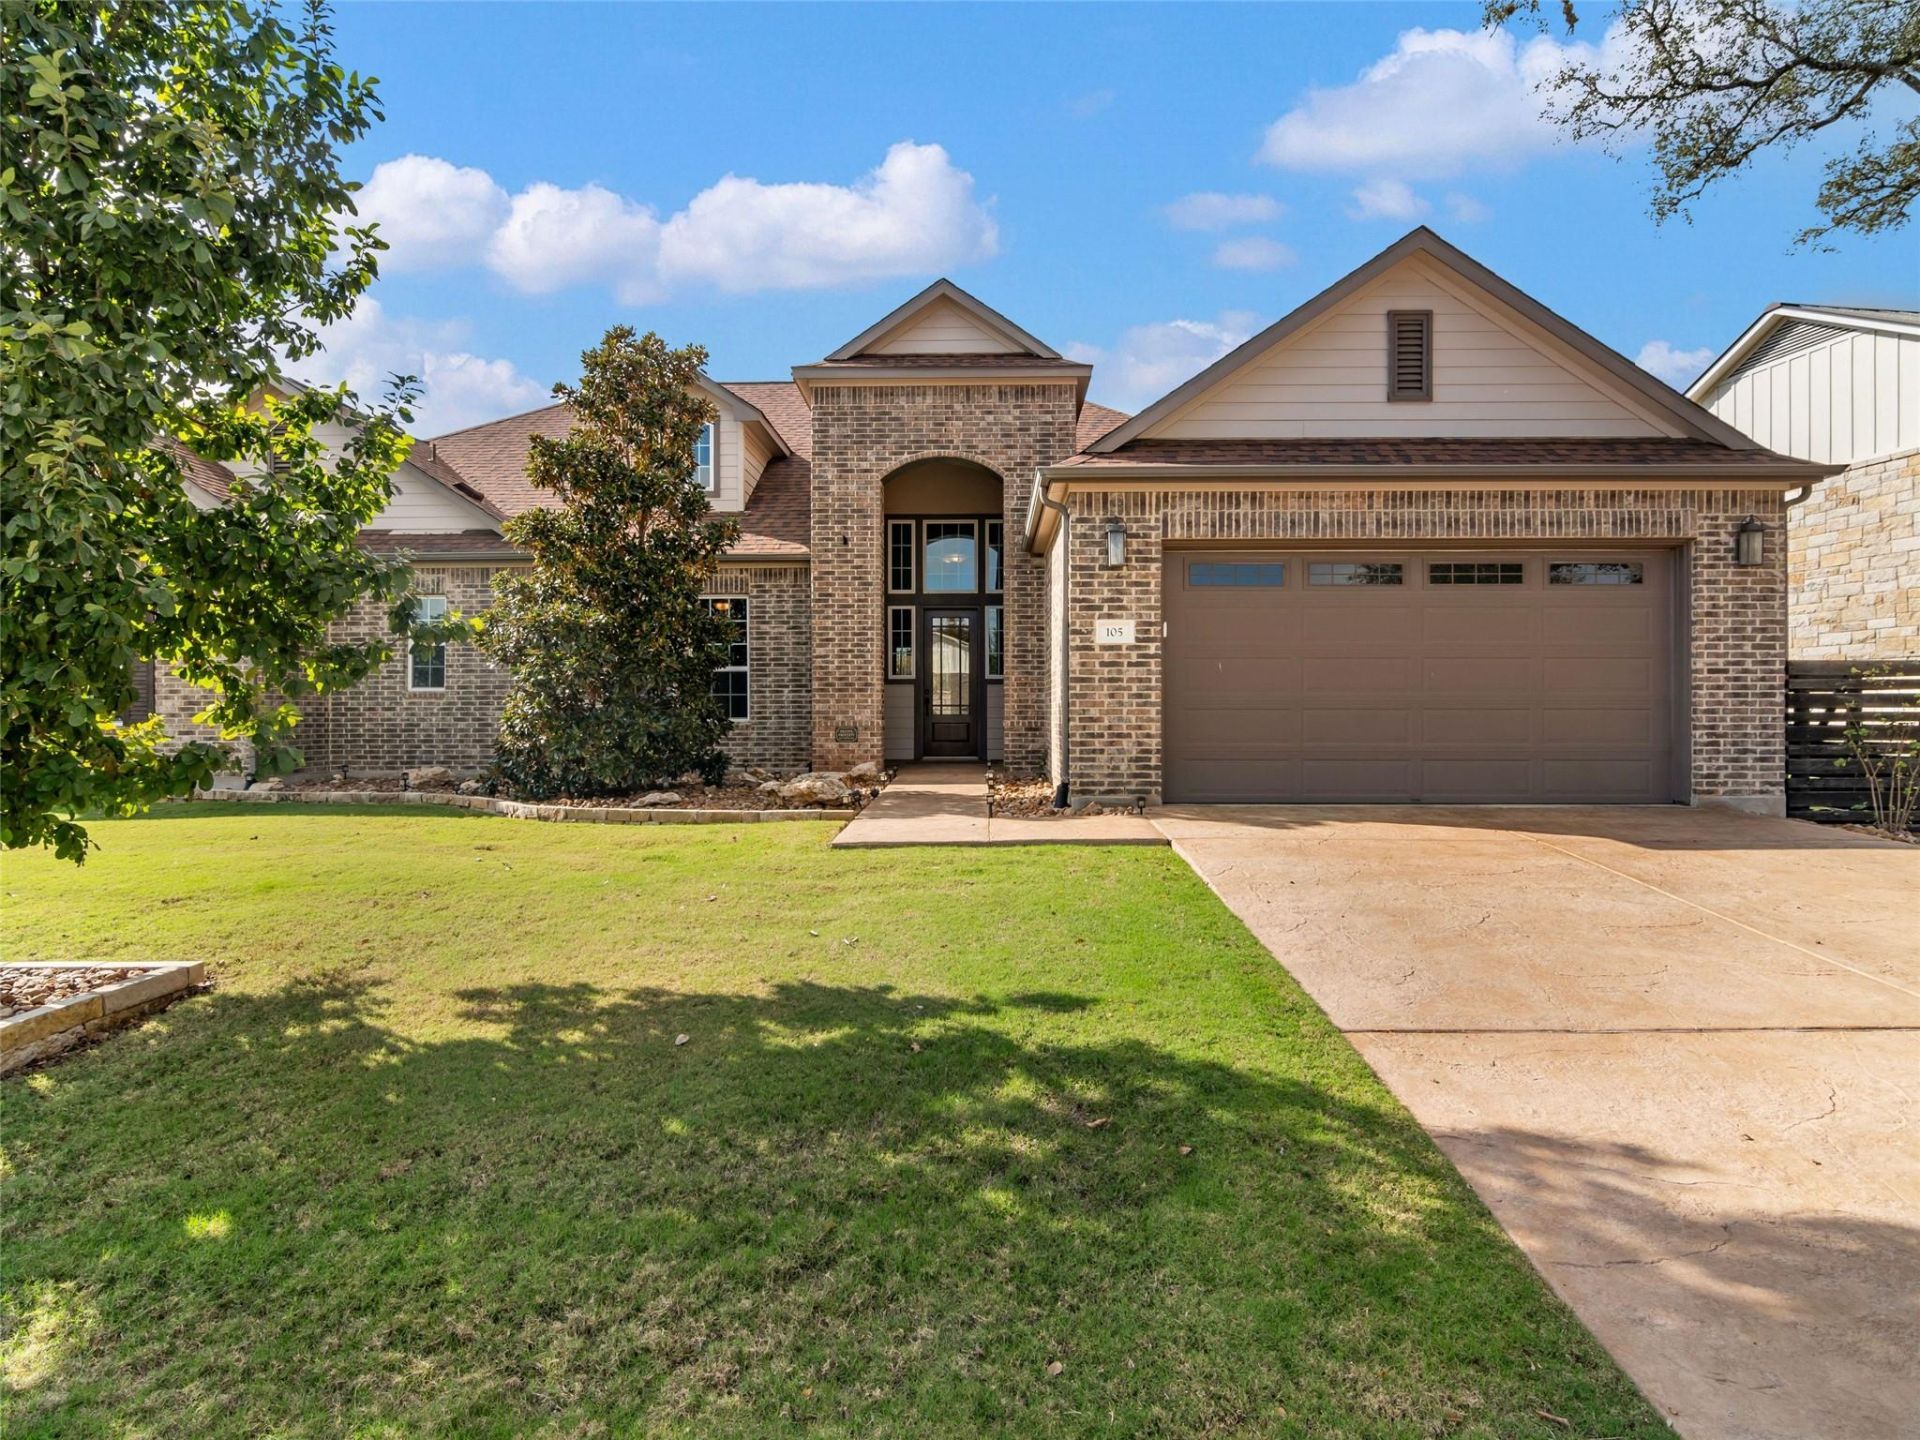
LUXURY, LIFESTYLE & PEACE OF MIND IN KISSING TREE! This beautiful Brookfield Bryant floor plan offers approximately 2,330 sq ft, 2 bedrooms, a flexible study easily used as a 3rd bedroom, and 2.5 baths. Situated on a desirable corner lot with green space across the street, this home is perfect for enjoying the Kissing Tree lifestyle! Features include an oversized living room with gas fireplace, spacious kitchen with striking black cabinetry, KitchenAid double ovens, gas cooktop, built-in microwave, and large pantry. Enjoy automatic blinds, wood-look ceramic tile floors, and a Generac whole-home generator! The large covered patio with built-in grill and has a built in water fountain with a fire feature which is ideal for entertaining . Additional features include 4-sided brick, sprinkler system, oversized 2-car garage, and water softener. Refrigerator, washer, dryer, and water softener convey. Enjoy resort-style amenities and active living in one of the area's premier 55+ communities!
Property Features
Property Type: Residential - Single Family
Cooling: Ceiling Fan(s), Central Air, Electric
Fireplaces: 1
Garage: 2 car attached
Heating: Central, Fireplace(s)
Lot Size: 0.20 Acres
Roof Type: Composition
Stories: 1.0
Taxes: $12,110
Year Built: 2020
Amenities
Breakfast Bar
Ceiling Fan(s)
High Ceilings
Double Vanity
Electric Dryer Hookup
Eat-in Kitchen
Entrance Foyer
French Doors
High Speed Internet
Kitchen Island
Open Floorplan
Pantry
Recessed Lighting
Study/Home Office
Walk-In Closet(s)
Gutters Partial
Outdoor Grill
Feature Descriptions
Appliances: Built-In Electric Oven, Dishwasher, Disposal, Exhaust Fan, Gas Cooktop, Microwave, Plumbed For Ice Maker
Area #: HS
Community Features: Clubhouse, Controlled Access, Curbs, Fitness Center, Gated, Park, Pool, Sport Court(s)/Facility, Underground Utilities
Door Features: French Doors
Exterior: Brick, Masonry â?? All Sides
Fencimg: Back Yard, Masonry, Wrought Iron
Fireplace: Living Room
Flood Plain: No
Flooring: Tile
HOA Fee: $263/ Monthly
Laundry: Electric Dryer Hookup
Lot: Back Yard, Corner Lot, Landscaped, Level, Sprinkler - Automatic
Parcel#: 116371000Q025003
Parking: Attached, Concrete, Door-Single, Garage, Garage Door Opener, Garage Faces Front, Open, Paved
Parking Notes: Attached, Concrete, Door-Single, Garage, Garage Door O
Patio/Porch: Covered, Patio
Restrictions: Covenant, Deed Restrictions
Security: Carbon Monoxide Detector(s), Smoke Detector(s)
Sewer: Public Sewer
Special View Info: Neighborhood
Utilities: Cable Available, Electricity Connected, Natural Gas Connected, Phone Available, Sewer Connected, Underground Utilities, Water Connected
Water: Public
Window: Double Pane Windows
Local Schools
High School: San Marcos
Middle School: Miller
Elementary School: Hernandez
School District: San Marcos CISD
Listed By / Shown By
Listed By
Agency Name: Kuper Sotheby's Int'l Realty N
Agency Phone: (830) 358-7989
Shown By
Agency Title: Realty Capital City
Agency Phone: 512-744-4600

Estimate Your Payment
Estimated Payment
$ 2,582.44 per month $1,390.98 Principal & Interest $1,009.17 Property Tax $182.29 Homeowner's Insurance
105 Cruising Oak St | MLS# 1872651
This single family home located at 105 Cruising Oak St, San Marcos, TX 78666 is currently listed for sale with an asking price of $625,000. This property was built in 2020 and has 2 bedrooms and 2 full and 1 partial baths with 2330 sq. ft. Cruising Oak St is located in the Kissing Tree subdivision within the San Marcos CISD school district. Search Kissing Tree real estate on www.rmcapitalcity.com today.