
BEDS3
BATHS2 full
SQUARE FEET1,337
MLS#3152661
STATUSActive
PROPERTY TYPEResidential - Single Family
SUBDIVISIONCircle D
SCHOOLBastrop ISD
Property Description
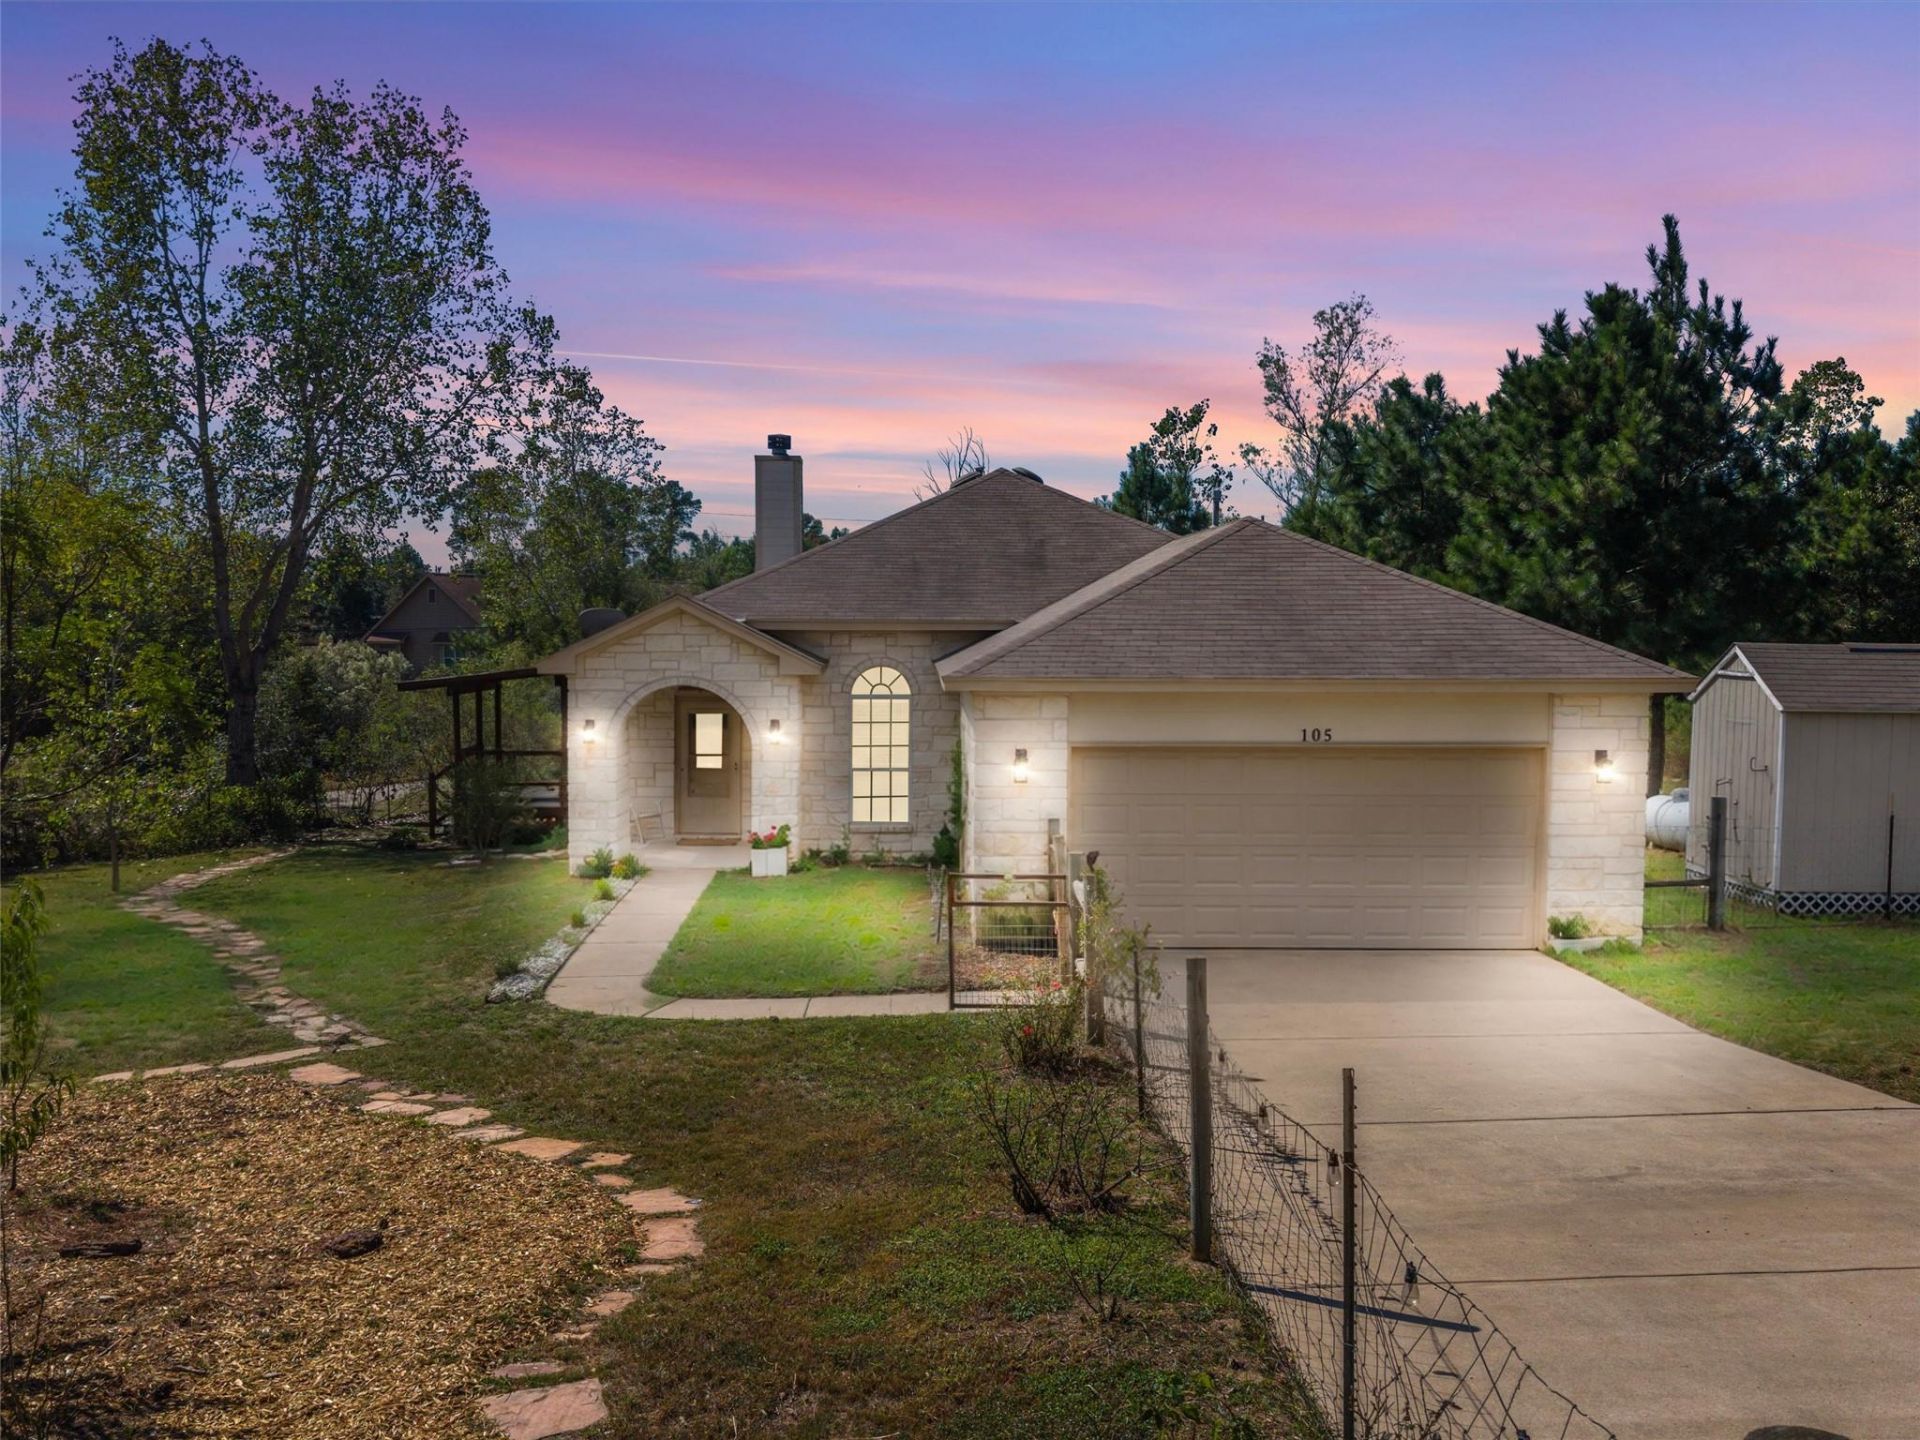
Situated on a large corner lot in the Circle D neighborhood, this attractive stone home offers a comfortable layout, a quiet setting, and plenty of outdoor space to enjoy. Fresh interior paint and stained concrete floors throughout give the home a clean, updated feel while making everyday maintenance easy. The living room features a floor-to-ceiling stone fireplace with gas-burning logs and opens to the kitchen, which offers granite countertops, stainless steel appliances, a breakfast bar, and plenty of cabinet space. The primary bedroom features a tray ceiling and a spacious bathroom with two closets, a double vanity, soaking tub, and separate shower. One of the nicest features of the home is the large covered rear deck, a great place to enjoy the outdoors, entertain friends, or simply relax and take in the surrounding trees. The large corner lot offers plenty of room to enjoy the outdoors, with mature trees adding to the property's natural setting. A two-car garage and quiet location round out this lovely home in Circle D.
Property Features
Property Type: Residential - Single Family
Cooling: Ceiling Fan(s), Central Air
Fireplaces: 1
Garage: 2
Heating: Central
Lot Size: 0.70 Acres
Roof Type: Shingle
Stories: 1.0
Taxes: $5,478
Year Built: 2012
Amenities
Breakfast Bar
Ceiling Fan(s)
Coffered Ceiling(s)
Granite Counters
Double Vanity
In-Law Floorplan
No Interior Steps
Open Floorplan
Pantry
Primary Bedroom on Main
Recessed Lighting
Soaking Tub
Walk-In Closet(s)
Exterior Steps
Gutters Partial
Lighting
Feature Descriptions
Appliances: Dishwasher, Disposal, Microwave, Range, Free-Standing Range, Refrigerator, Washer/Dryer, Electric Water Heater, WaterSoftener
Area #: BA
Community Features: Common Grounds, Park, Picnic Area, Playground
Days on Site: 3
Exterior: HardiPlank Type, Cement Siding, Stone
Fencimg: Back Yard, Front Yard, Gate, Wire
Fireplace: Gas, Living Room
Flood Plain: No
Flooring: Concrete
HOA Fee: $125/ Annually
Lot: Back Yard, Corner Lot, Front Yard, Native Plants, Public Maintained Road, Trees-Medium (20 Ft - 40 Ft)
Parcel#: 30184
Parking: Door-Single, Garage, Garage Door Opener, Garage Faces Front
Parking Notes: Door-Single, Garage, Garage Door Opener, Garage Faces
Patio/Porch: Covered, Deck, Front Porch
Restrictions: Deed Restrictions
Sewer: Septic Tank
Utilities: Electricity Connected, Propane
Water: Public
Window: Blinds, Drapes, Double Pane Windows
Local Schools
High School: Bastrop
Middle School: Riverside
Elementary School: Emile
School District: Bastrop ISD
Listed By / Shown By
Listed By
Agency Name: RE/MAX Bastrop Area
Agency Contact: (512) 789-3724
Shown By
Agency Title: Realty Capital City
Agency Phone: 512-744-4600

Estimate Your Payment
Estimated Payment
$ 1,274.60 per month $723.31 Principal & Interest $456.50 Property Tax $94.79 Homeowner's Insurance
105 Comanche Dr | MLS# 3152661
This single family home located at 105 Comanche Dr, Paige, TX 78659 is currently listed for sale with an asking price of $325,000. This property was built in 2012 and has 3 bedrooms and 2 full baths with 1337 sq. ft. Comanche Dr is located in the Circle D subdivision within the Bastrop ISD school district. Search Circle D real estate on www.rmcapitalcity.com today.