
BEDS4
BATHS2 full 1 partial
SQUARE FEET2,280
MLS#7364175
STATUSActive
PROPERTY TYPEResidential - Single Family
SUBDIVISIONSunset Canyon
SCHOOLDripping Springs ISD
Property Description
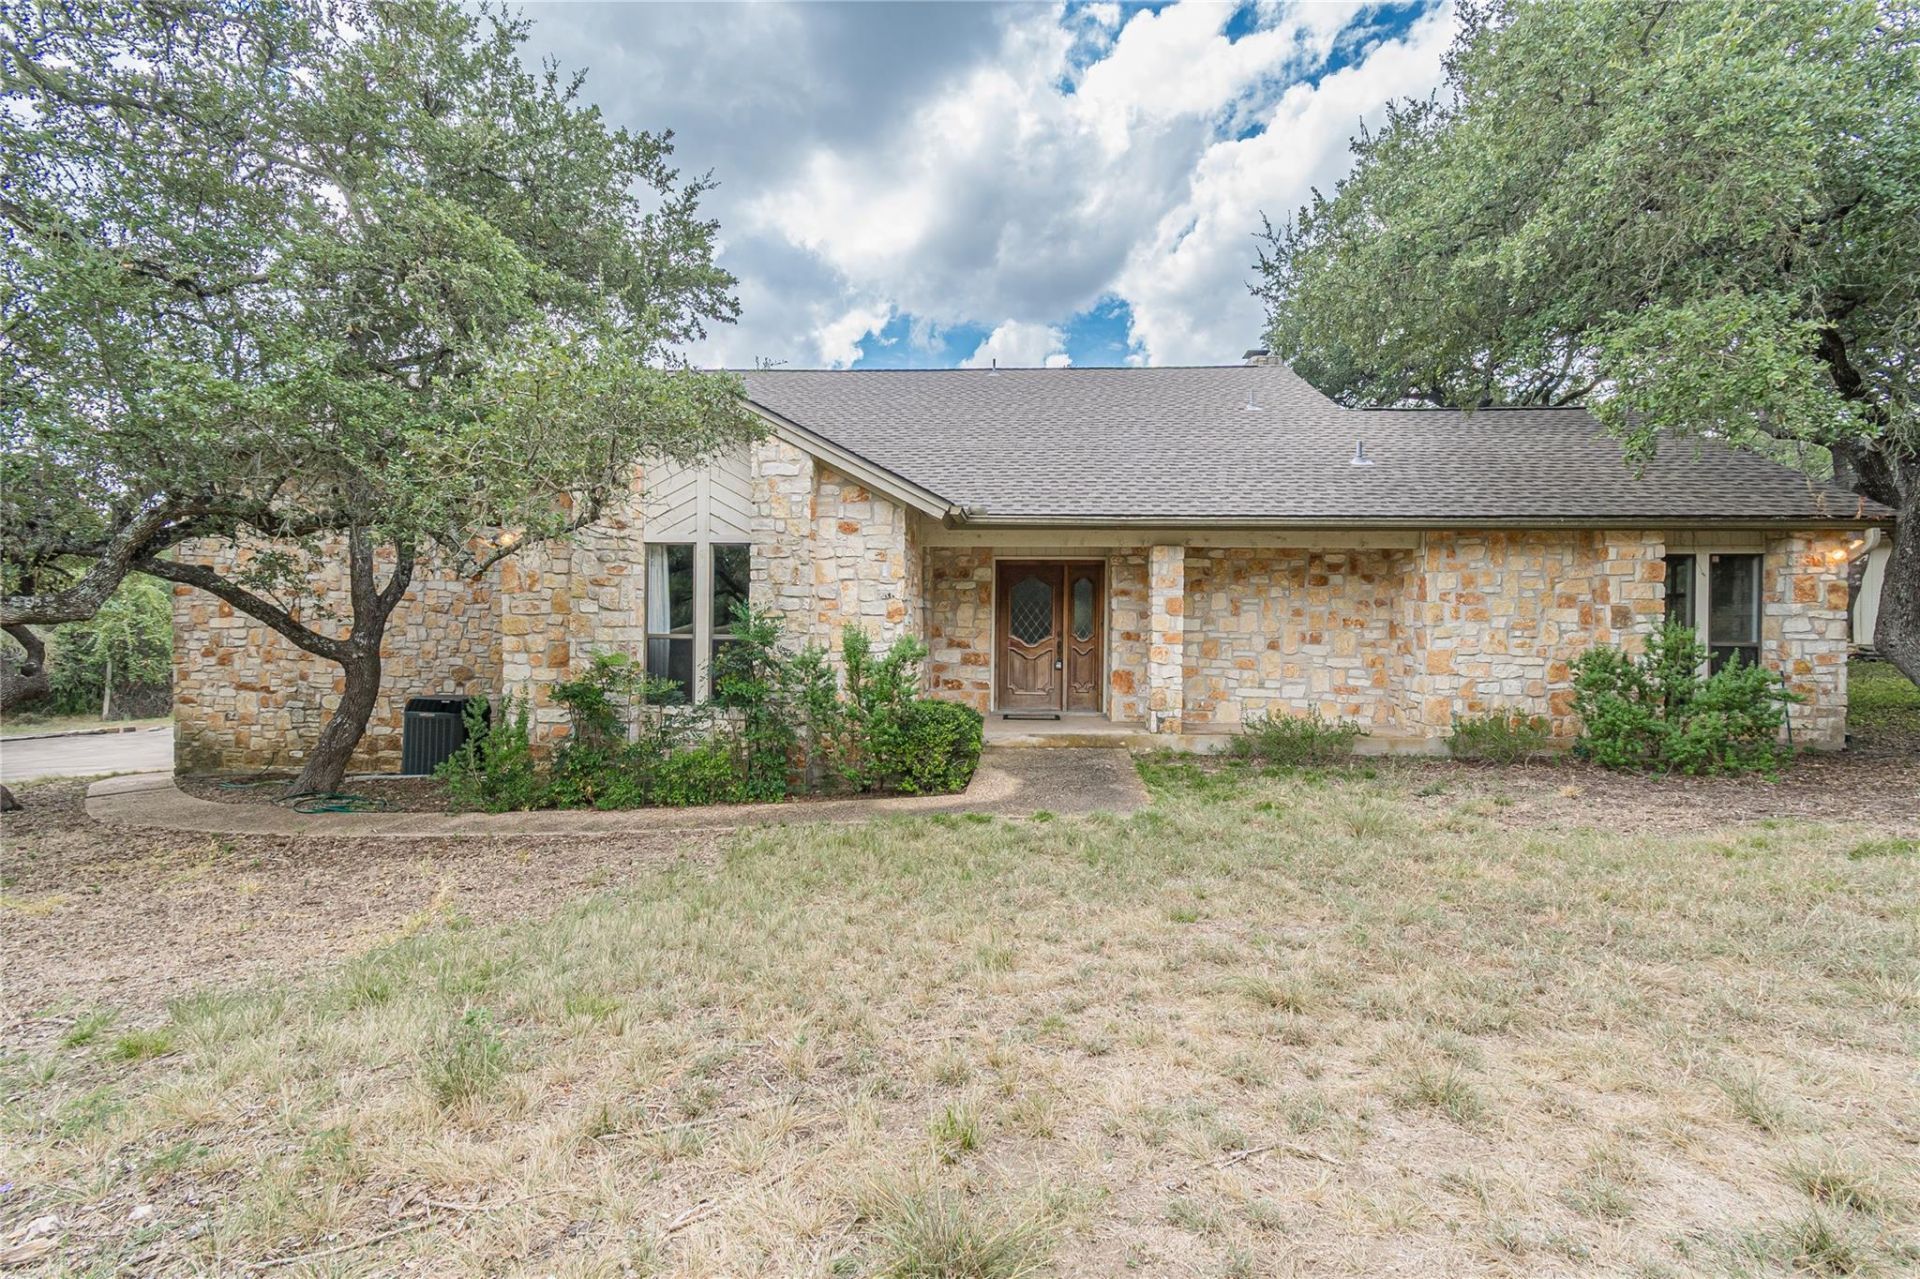
Instant equity meets peaceful country living in DSISD! Priced well below county tax valuation, this bright and airy 1985 classic is a dream opportunity for buyers looking to customize a high-value property on 2 serene acres.Selling strictly as-is, this home features great bones and a highly functional multi-level layout flooded with natural light. Bring your design vision?fresh paint and new flooring will completely transform this timeless floor plan.Property Highlights:* Family Room: Features a beautiful, classic stone fireplace as its centerpiece.* Outdoor Living: Step directly from the family room onto a large covered back porch overlooking the land.* Acreage: 2 peaceful, private acres offering a quiet country escape.* Bonus Structures: Includes a functional workshop/shed perfect for projects or storage.The Layout Breakdown:* Main Floor: Sunny family room with porch access, 2 spacious bedrooms, and 1.5 baths.* Level 2 (6 steps up): Secluded Primary Bedroom.* Level 3 (6 steps up): Versatile, private 4th bedroom.A rare acreage find at an unbelievable value. Schedule your tour today to experience the peace and potential firsthand!
Property Features
Property Type: Residential - Single Family
Cooling: Electric
Fireplaces: 1
Garage: 2
Heating: Central, Electric, Fireplace(s)
Lot Size: 1.96 Acres
Roof Type: Composition
Taxes: $12,361
Year Built: 1985
Amenities
Bar
Bookcases
Breakfast Bar
Built-in Features
Ceiling Fan(s)
Beamed Ceilings
Vaulted Ceiling(s)
Chandelier
Laminate Counters
Tile Counters
Double Vanity
Eat-in Kitchen
Entrance Foyer
French Doors
Interior Steps
Multiple Dining Areas
Multiple Living Areas
Open Floorplan
Pantry
Recessed Lighting
Soaking Tub
Storage
Study/Home Office
Walk-In Closet(s)
Wet Bar
Balcony
Gutters Partial
Lighting
Feature Descriptions
Appliances: Built-In Electric Oven, Cooktop, Dishwasher, Disposal, Electric Cooktop, Exhaust Fan, Microwave, Oven, Free-Standing Refrigerator
Area #: HD
Community Features: See Remarks
Days on Site: 2
Door Features: French Doors
Exterior: Wood Siding, Stone Veneer
Fireplace: Glass Doors, Living Room, Raised Hearth, Stone, Wood Burning
Flood Plain: No
Flooring: Carpet, Linoleum, Tile
HOA Fee: $35/ Annually
Lot: Back Yard, Front Yard, Landscaped, Native Plants, Pie Shaped Lot, Sprinkler - Partial, Trees-Large (Over 40 Ft), Many Trees, Trees-Medium (20 Ft - 40 Ft)
Parcel#: 1184750000412004
Parking: Direct Access, Driveway, Garage, Garage Door Opener, Garage Faces Side, Lighted, Workshop in Garage
Parking Notes: Direct Access, Driveway, Garage, Garage Door Opener, G
Patio/Porch: See Remarks, Covered, Deck, Front Porch, Porch, Rear Porch
Restrictions: Deed Restrictions
Sewer: Septic Tank
Special View Info: Hill Country, Neighborhood, Trees/Woods
Utilities: Electricity Connected, Water Connected
Water: Well
Water Features: Dry/Seasonal
Window: Aluminum Frames, Bay Window(s), Blinds, Drapes, Double Pane Windows, Screens
Local Schools
High School: Dripping Springs
Middle School: Sycamore Springs
Elementary School: Sycamore Springs
School District: Dripping Springs ISD
Listed By / Shown By
Listed By
Agency Name: ATXPG
Agency Contact: (254) 733-7512
Shown By
Agency Title: Realty Capital City
Agency Phone: 512-744-4600

Estimate Your Payment
Estimated Payment
$ 2,401.98 per month $1,212.93 Principal & Interest $1,030.08 Property Tax $158.96 Homeowner's Insurance
1047 Windmill Rd | MLS# 7364175
This single family home located at 1047 Windmill Rd, Dripping Springs, TX 78620 is currently listed for sale with an asking price of $545,000. This property was built in 1985 and has 4 bedrooms and 2 full and 1 partial baths with 2280 sq. ft. Windmill Rd is located in the Sunset Canyon subdivision within the Dripping Springs ISD school district. Search Sunset Canyon real estate on www.rmcapitalcity.com today.