
BEDS3
BATHS2 full
SQUARE FEET1,708
MLS#1863646
STATUSActive Under Contract
PROPERTY TYPEResidential - Single Family
SUBDIVISIONParkside At Slaughter Creek
SCHOOLAustin ISD
Property Description
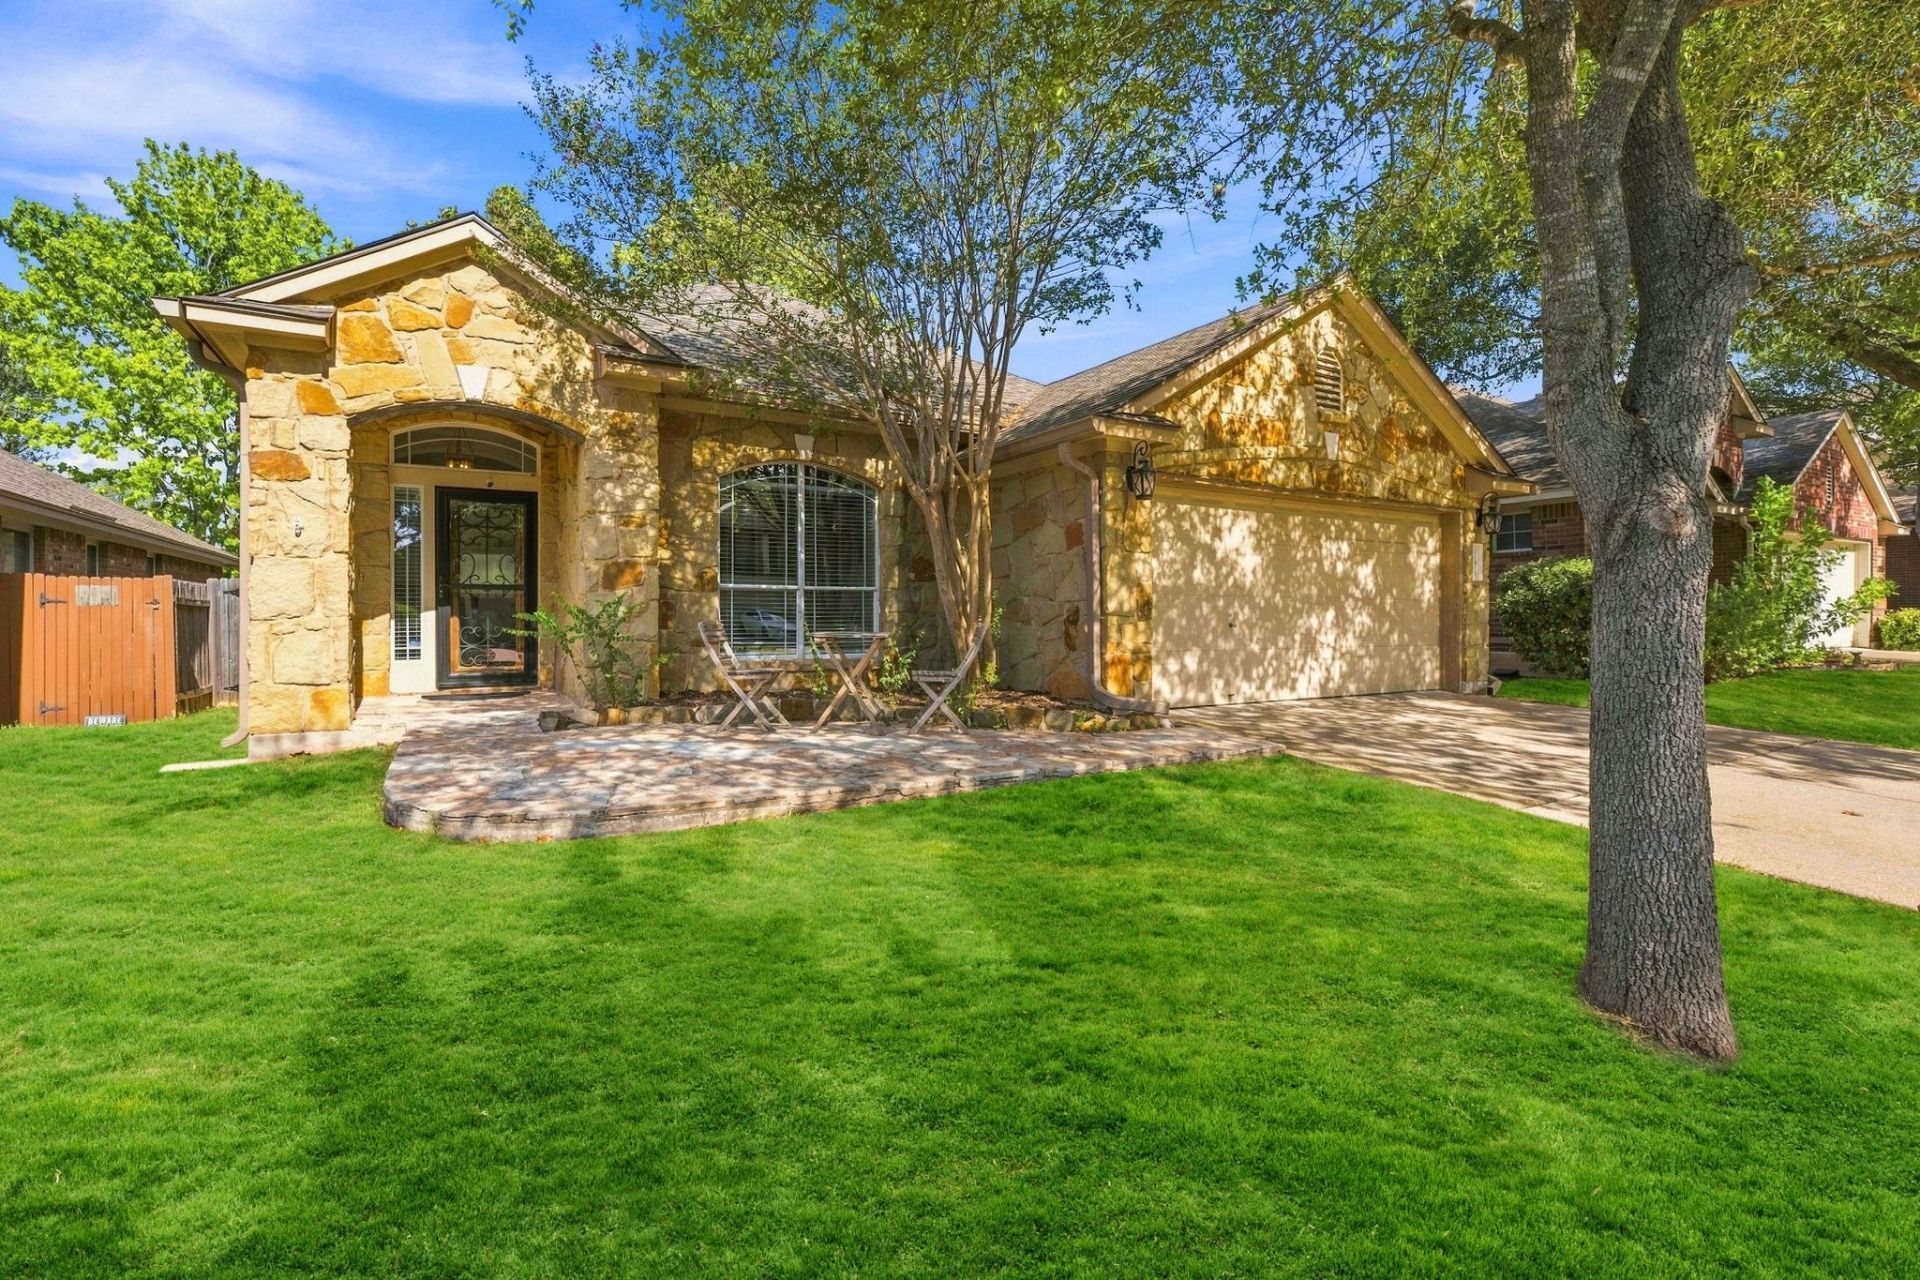
This home qualifies for the Affordable Home Mortgage Loan: 3% down (gift and grant funds allowed), lender-paid mortgage insurance, up to $3,000 in closing cost assistance for qualified buyers, view documents for more details. This beautifully maintained 3-bedroom, 2-bath home backs to green space with NO neighbors behind you, offering a level of privacy thats hard to come by. A charming front patio ? a feature rarely found in the neighborhood ? welcomes you home and sets the tone for the thoughtful details throughout. Inside, youre greeted by high ceilings and gleaming hardwood floors, with a flexible formal living and dining layout ? the dining space can easily double as a sitting area or reading room.The kitchen features an island, granite countertops, stainless steel appliances, and a sunny eat-in breakfast area, plus a built-in desk nook perfect for a home office or homework station. Enjoy peaceful views of the green space right from the kitchen, and step out onto a covered patio and deck made for morning coffee or evening entertaining.The primary suite is one of the true highlights of this home. Oversized and serene, it overlooks the backyard green space and features a charming window nook ? the perfect spot to curl up with a book. Youll also find a spacious walk-in closet with high ceilings and built-ins, a large en-suite bath with a separate walk-in shower, and dual vanities.The two secondary bedrooms offer high ceilings and generous closet space, conveniently located across the hall from a full secondary bath with a walk-in shower/tub combo. A well-appointed two-car garage offers abundant storage. Outside, unwind on the covered patio and deck or take in the wildlife beyond the wrought iron fencing that lines the green space. Neighborhood walking trails and only minutes from HEB, Target, and other shops.
Property Features
Property Type: Residential - Single Family
Cooling: Central Air
Fenced: Yes
Garage: 2 car attached
Heating: Central
Lot Size: 0.13 Acres
Roof Type: Composition
Stories: 1.0
Taxes: $5,730
Year Built: 2007
Amenities
Bookcases
Built-in Features
Ceiling Fan(s)
High Ceilings
Vaulted Ceiling(s)
Granite Counters
Double Vanity
Eat-in Kitchen
French Doors
Kitchen Island
Multiple Dining Areas
No Interior Steps
Pantry
Primary Bedroom on Main
Recessed Lighting
Soaking Tub
Storage
Walk-In Closet(s)
Gutters Partial
Feature Descriptions
Appliances: Dishwasher, Disposal, Gas Cooktop, Microwave, Refrigerator, Stainless Steel Appliance(s), Washer/Dryer, Gas Water Heater
Area #: SC
Community Features: Cluster Mailbox, Park, Playground
Door Features: French Doors
Exterior: Masonry â?? Partial, HardiPlank Type
Fencimg: Fenced, Wood, Wrought Iron
Flood Plain: No
Flooring: Carpet, Tile, Wood
HOA Fee: $170/ Semi-Annually
Lot: Back Yard, Front Yard, Level, Trees-Large (Over 40 Ft), Trees-Medium (20 Ft - 40 Ft), Trees-Small (Under 20 Ft), Views
Parcel#: 04380909350000
Parking: Attached, Driveway, Garage, Garage Faces Front
Parking Notes: Attached, Driveway, Garage, Garage Faces Front
Patio/Porch: Covered, Deck, Patio
Security: yes
Security: Security System Owned
Sewer: Public Sewer
Special View Info: Trees/Woods
Utilities: Electricity Connected, Internet-Cable, Natural Gas Connected, Sewer Connected, Water Connected
Water: Public
Local Schools
High School: Akins
Middle School: Bailey
Elementary School: Blazier
School District: Austin ISD
Listed By / Shown By
Listed By
Agency Name: Local Color Realty Group
Agency Phone: (512) 740-0071
Shown By
Agency Title: Realty Capital City
Agency Phone: 512-744-4600

Estimate Your Payment
Estimated Payment
$ 1,446.63 per month $856.84 Principal & Interest $477.50 Property Tax $112.29 Homeowner's Insurance
10416 Big Thicket Dr | MLS# 1863646
This single family home located at 10416 Big Thicket Dr , Austin, TX 78747 is currently listed for sale with an asking price of $385,000. This property was built in 2007 and has 3 bedrooms and 2 full baths with 1708 sq. ft. Big Thicket Dr is located in the Parkside At Slaughter Creek subdivision within the Austin ISD school district. Search Parkside At Slaughter Creek real estate on www.rmcapitalcity.com today.