
BEDS4
BATHS2 full 1 partial
SQUARE FEET2,212
MLS#628274
STATUSActive
PROPERTY TYPEResidential - Single Family
SUBDIVISIONVILLAGE OF SAGE MEADOWS PHASE III
SCHOOLTemple ISD
Property Description
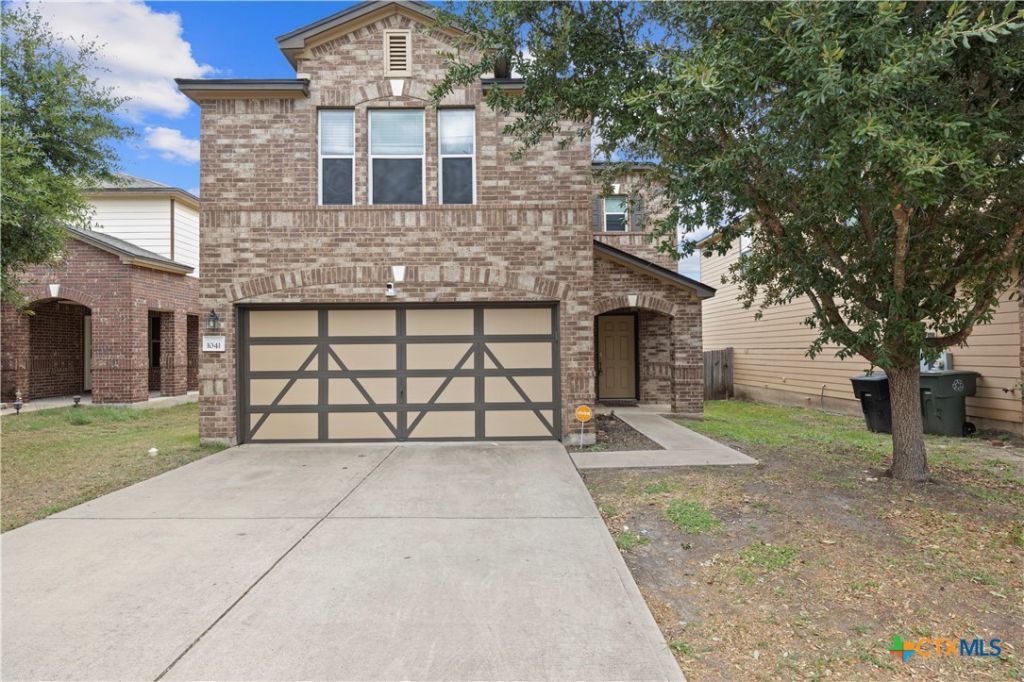
Welcome to 1041 Tumbleweed Trail in Temple, TX! This spacious two-story home offers 2,212 square feet of comfortable living space with plenty of room to spread out and make it your own. The open-concept layout connects the kitchen, dining, and living areas, creating a welcoming space for everyday living and entertaining. The kitchen features ample cabinet and counter space, a convenient breakfast bar, and easy access to the dining area. Upstairs, the generously sized primary bedroom provides a comfortable retreat, while the additional bedrooms offer flexibility for family, guests, or a home office. Enjoy the convenience of a spacious bathroom with dual sinks, ceiling fans throughout, and a dedicated laundry room. Step outside to a fully fenced backyard with an open lawn and concrete patio, perfect for outdoor gatherings, grilling, or simply relaxing. Conveniently located in Temple with access to shopping, dining, schools, and everyday amenities. With its functional layout, generous living space, and room to make lasting memories, this home is ready for its next chapter. Schedule your showing today!
Property Features
Property Type: Residential - Single Family
Cooling: Central Air, Electric,1 Unit
Garage: 2
Heating: Central, Electric
Home Style: Traditional
Lot Size: 0.11 Acres
Roof Type: Composition, Shingle
Stories: 2.0
Year Built: 2012
Amenities
All Bedrooms Up
Ceiling Fan(s)
Double Vanity
Pantry
Recessed Lighting
Tub Shower
Upper Level Primary
Walk-In Closet(s)
Granite Counters
Kitchen/Family Room Combo
Kitchen/Dining Combo
Other
See Remarks
Feature Descriptions
Appliances: Dishwasher, Electric Range, Electric Water Heater, Disposal, Microwave, Oven, Refrigerator, Water Heater, Some Electric Appliances
Body of Water: None
Community Features: Playground, Curbs, Sidewalks
Exterior: Masonry
Fencing: Back Yard, Wood
Fireplace: None
Flooring: Carpet, Concrete, Painted/Stained
Laundry: Washer Hookup, Electric Dryer Hookup, Lower Level, Laundry Room
Parcel#: 0000417211
Security: Smoke Detector(s)
Utilities: Electricity Available
Water: Public
Local Schools
School District: Temple ISD
Listed By / Shown By
Listed By
Agency Name: LPT Realty
Agency Phone: 877-366-2213
Shown By
Agency Title: Realty Capital City
Agency Phone: 512-744-4600

Estimate Your Payment
Estimated Payment
$ 615.69 per month $544.35 Principal & Interest $0.00 Property Tax (data not provided by mls) $71.34 Homeowner's Insurance
1041 Tumbleweed Trail | MLS# 628274
This single family home located at 1041 Tumbleweed Trail , Temple, TX 76502 is currently listed for sale with an asking price of $244,589. This property was built in 2012 and has 4 bedrooms and 2 full and 1 partial baths with 2212 sq. ft. Tumbleweed Trail is located in the VILLAGE OF SAGE MEADOWS PHASE III subdivision within the Temple ISD school district. Search VILLAGE OF SAGE MEADOWS PHASE III real estate on www.rmcapitalcity.com today.